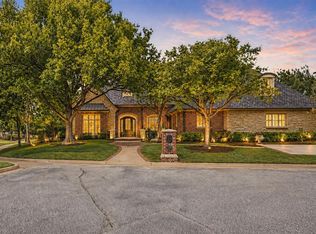
NOW OFFERED UNDER $1 MILLION | 2.66 ACRES | POOL | LAKE VIEWS | GATED NEIGHBORHOOD Rarely found together! Set on 2.66 acres in the gated community of Carlton Lakes and backing to a picturesque lake, this exceptional estate offers over 4,552 square feet of thoughtfully designed living and resort-style outdoor amenities in the highly sought-after Deer Creek School District.
A grand two-story entry welcomes you into elegant living spaces featuring soaring ceilings, and executive study, flexible bonus space, theater room, and a gourmet kitchen with a secondary staircase. The private primary suite offers a spa-inspired bath and an oversized walk-in closet.
Outside, enjoy your own private retreat with a sparkling pool and waterfall, fully equipped outdoor kitchen, fireplace, and an expansive patio overlooking peaceful lake views. Whether entertaining guests or relaxing with family, this backyard is designed to be enjoyed year-round.
Combining gated acreage, luxury amenities, lake views, and an unbeatable Deer Creek location, this is a rare opportunity to own one of Carlton Lakes' most distinctive homes.
For sale
Price cut: $54.9K (9/1)
$995,000
18299 Carlton Way, Edmond, OK 73012
4beds
4,552sqft
Single Family Residence
Built in 2006
2.66 Acres Lot
$973,100 Zestimate®
$219/sqft
$83/mo HOA
What's special
Sparkling pool and waterfallResort-style outdoor amenitiesFully equipped outdoor kitchenElegant living spacesGated acreageSecondary staircaseGrand two-story entry
- 133 days
- 1,047
- 66
Zillow last checked:
Listing updated:
Listed by:
Suzanne McGraw 405-570-5591,
McGraw REALTORS (BO),
Joyce Storer 405-886-9702,
McGraw REALTORS (BO)
Source: MLSOK/OKCMAR as distributed by MLS GRID,MLS#: 1231997
Facts & features
Interior
Bedrooms & bathrooms
- Bedrooms: 4
- Bathrooms: 4
- Full bathrooms: 3
- 1/2 bathrooms: 1
Living room
- Description: Breakfast Bar,Built Ins,Ceiling Fan,Eating Space,Family,Fireplace,Island,Living Room
Heating
- Has Heating (Unspecified Type)
Cooling
- Has cooling: Yes
Features
- Number of fireplaces: 2
- Fireplace features: Gas Log
Interior area
- Total structure area: 4,552
- Total interior livable area: 4,552 sqft
Video & virtual tour
Property
Parking
- Total spaces: 3
- Parking features: Garage
- Garage spaces: 3
Features
- Levels: One and One Half
- Stories: 1.5
- Exterior features: Outdoor Kitchen, Rain Gutters, Water Feature
- Has private pool: Yes
- Pool features: Waterfall
- Waterfront features: Lake
Lot
- Size: 2.66 Acres
- Features: Corner Lot
Details
- Parcel number: 18299NONECarlton73012
- Special conditions: None
Construction
Type & style
- Home type: SingleFamily
- Architectural style: Tudor
- Property subtype: Single Family Residence
Materials
- Brick, Stone
- Foundation: Slab
- Roof: Composition
Condition
- Year built: 2006
Community & HOA
HOA
- Has HOA: Yes
- Services included: Common Area Maintenance
- HOA fee: $1,000 annually
Location
- Region: Edmond
Financial & listing details
- Price per square foot: $219/sqft
- Tax assessed value: $869,454
- Annual tax amount: $11,150
- Date on market: 6/1/2026
Estimated market value
$973,100
$924,000 - $1.02M
$6,306/mo
Price history
| Date | Event | Price |
|---|---|---|
| 9/1/2026 | Price change | $995,000-5.2%$219/sqft |
Source:  MLSOK/OKCMAR as distributed by MLS GRID #1231997 Report a problem MLSOK/OKCMAR as distributed by MLS GRID #1231997 Report a problem | ||
| 7/16/2026 | Price change | $1,049,900-4.5%$231/sqft |
Source: MLSOK/OKCMAR as distributed by MLS GRID #1231997 Report a problem | ||
| 7/1/2026 | Price change | $1,099,900-4.3%$242/sqft |
Source: MLSOK/OKCMAR as distributed by MLS GRID #1231997 Report a problem | ||
| 6/1/2026 | Listed for sale | $1,149,900+66.7%$253/sqft |
Source: MLSOK/OKCMAR as distributed by MLS GRID #1231997 Report a problem | ||
| 10/30/2014 | Sold | $690,000-4%$152/sqft |
Source: MLSOK/OKCMAR as distributed by MLS GRID #553629 Report a problem | ||
| 8/4/2014 | Price change | $719,000-3.5%$158/sqft |
Source: Paradigm AdvantEdge LLC #553629 Report a problem | ||
| 7/4/2014 | Price change | $745,000-3.9%$164/sqft |
Source: Paradigm AdvantEdge LLC #553629 Report a problem | ||
| 5/23/2014 | Listed for sale | $775,000+811.8%$170/sqft |
Source: Paradigm AdvantEdge LLC #553629 Report a problem | ||
| 3/4/2005 | Sold | $85,000$19/sqft |
Source: Public Record Report a problem | ||
Public tax history
| Year | Property taxes | Tax assessment |
|---|---|---|
| 2025 | $10,822 +1.4% | $95,639 +3% |
| 2024 | $10,672 +2.5% | $92,853 +3% |
| 2023 | $10,410 +4.8% | $90,149 +3% |
| 2022 | $9,934 +4.8% | $87,524 +3% |
| 2021 | $9,481 -3.5% | $84,975 +0.3% |
| 2020 | $9,821 +24.9% | $84,755 -0.1% |
| 2019 | $7,864 +3% | $84,820 +3% |
| 2018 | $7,632 -18.4% | $82,350 +3% |
| 2017 | $9,354 | $79,950 +3% |
| 2016 | $9,354 +3.2% | $77,622 +3% |
| 2015 | $9,063 +29% | $75,361 +25% |
| 2014 | $7,027 | $60,275 -2.1% |
| 2013 | -- | $61,564 -2.4% |
| 2012 | -- | $63,050 +4.1% |
| 2011 | -- | $60,567 -0.4% |
| 2010 | -- | $60,809 0% |
| 2009 | -- | $60,810 +3.5% |
| 2008 | -- | $58,734 -5.8% |
| 2007 | -- | $62,325 +2689.8% |
| 2003 | -- | $2,234 |
Find assessor info on the county website
Monthly payment
Est. payment
Payment breakdown
Explore the cost of this home by adjusting the details. Changes won't be saved.Climate risks
Neighborhood: 73012
Nearby schools
Schools provided by the listing agent
- Elementary: Knight Ridge ES
- Middle: Deer Creek MS
- High: Deer Creek HS
Source: MLSOK/OKCMAR as distributed by MLS GRID. This data may not be complete. We recommend contacting the local school district to confirm school assignments for this home.

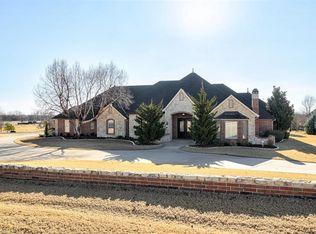
Similar homes
- $929,0014 bd4 ba5.7k sqft20611 Deer Springs Cir, Edmond, OK 73012For Sale
 MLS ID #1237144, Victory Reneau Razavi, Whittington Realty. MLSOK/OKCMAR as distributed by MLS GRID
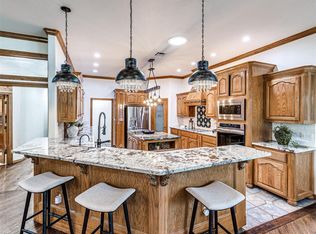
 - $899,0004 bd4 ba4.4k sqft3516 NW 175th St, Edmond, OK 73012For Sale
 MLS ID #1241752, Cole Strickland, Metro Mark Realtors. MLSOK/OKCMAR as distributed by MLS GRID
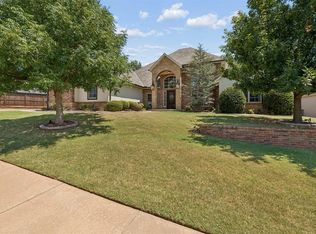
 - $929,5004 bd4 ba4.1k sqft17104 Hawks Ridge Ln, Edmond, OK 73012For Sale
 MLS ID #1246351, Corey Hale, Skybridge Real Estate. MLSOK/OKCMAR as distributed by MLS GRID
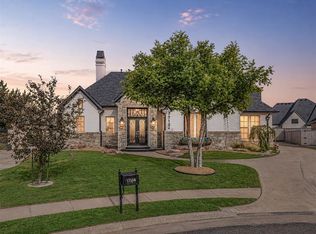
 - $900,0004 bd6 ba4.5k sqft5809 Mistletoe Ct, Oklahoma City, OK 73142For Sale
 MLS ID #1223786, Mindy Turner, Turner Real Estate Team, Inc. MLSOK/OKCMAR as distributed by MLS GRID
