Welcome to an exceptional custom-built home on just under 5 acres in the highly sought-after Piedmont School District. Offering 3,795 square feet. This home is not lacking in space with 5 bedrooms (or 4 beds with a study), 4 full baths, 2 half baths, additional upstairs bonus room, gaming/TV, area, two pocket offices, a 3-car garage with impressive 25-foot-deep bays, and a 30x40 shop and is pre-wired for a future in-ground pool. From the extended front porch to the beautifully finished interior, quality craftsmanship and thoughtful upgrades are evident throughout.
On the first floor you'll find the a huge living room open to a large dining room that flow into a spacious primary suite which is a true retreat with an incredible 160-square-foot walk-in closet complete with a convenient pocket office and beautiful tile accents leading to the bathroom with dual vanities, a dedicated drop makeup vanity, standalone soaking tub, and walk-in shower. Also on the first floor is the Jr. Suite with its own full bathroom that leads to a private door to the patio designed for future pool access.
The kitchen features a large walk-in pantry, quartz countertops, a massive center island with a dedicated veggie sink, stainless steel appliances, under-counter LED lighting, and elegant glass-front upper cabinets.
Additional living spaces include a second pocket office, large upstairs bonus room, and dedicated gaming/TV area, offering flexibility for work, hobbies, and entertaining.
Extra features include spray foam insulation in the walls and ceilings, wired for a generator, a storm shelter. two water wells, and a sprinkler system.
Outside, the nearly 5-acre property provides plenty of room to enjoy the land, along with a large shop for storage, projects, equipment, or hobbies. With expansive garage bays, custom finishes, exceptional storage, and an impressive list of upgrades, this is a rare opportunity to own a truly custom home with space, functionality, and acreage in Piedmont.
For sale
$799,000
7058 Ranch Dr NE, Piedmont, OK 73078
5beds
3,795sqft
Single Family Residence
Built in 2016
4.7 Acres Lot
$782,700 Zestimate®
$211/sqft
$50/mo HOA
What's special
Sprinkler systemWalk-in showerDedicated drop makeup vanityExtended front porchBeautifully finished interiorBathroom with dual vanitiesStandalone soaking tub
- 29 days
- 598
- 46
Zillow last checked:
Listing updated:
Listed by:
Matt Berry 405-655-5441,
H&W Realty Branch,
Christie Green 405-400-0704,
H&W Realty Branch
Source: MLSOK/OKCMAR as distributed by MLS GRID,MLS#: 1237129
Facts & features
Interior
Bedrooms & bathrooms
- Bedrooms: 5
- Bathrooms: 6
- Full bathrooms: 4
- 1/2 bathrooms: 2
Heating
- Has Heating (Unspecified Type)
Cooling
- Has cooling: Yes
Appliances
- Included: Dishwasher, Disposal, Ice Maker, Microwave, Water Heater, Electric Oven, Double Oven, Built-In Electric Range
Features
- Combo Woodwork
- Flooring: Carpet, Laminate, Tile
- Windows: Double Pane, Low E, Vinyl Frame
- Has fireplace: No
- Fireplace features: None
Interior area
- Total structure area: 3,795
- Total interior livable area: 3,795 sqft
Video & virtual tour
Property
Parking
- Total spaces: 3
- Parking features: Concrete
- Garage spaces: 3
Features
- Levels: Two
- Stories: 2
- Exterior features: Rain Gutters
Lot
- Size: 4.7 Acres
- Features: Interior Lot
Details
- Parcel number: 7058NERanch73078
- Special conditions: None
Construction
Type & style
- Home type: SingleFamily
- Property subtype: Single Family Residence
Materials
- Brick, Brick Veneer
- Foundation: Slab
- Roof: Composition
Condition
- Year built: 2016
Details
- Builder name: Allen Style Homes
Utilities & green energy
- Sewer: Septic Tank
- Water: Well
- Utilities for property: Cable Available
Community & HOA
HOA
- Has HOA: Yes
- Services included: Gated Entry
- HOA fee: $600 annually
Location
- Region: Piedmont
Financial & listing details
- Price per square foot: $211/sqft
- Tax assessed value: $100
- Annual tax amount: $57,736
- Date on market: 9/9/2026
- Listing terms: Cash,Conventional,Sell FHA or VA
- Electric utility on property: Yes
Estimated market value
$782,700
$744,000 - $822,000
$4,399/mo
Price history
| Date | Event | Price |
|---|---|---|
| 9/9/2026 | Listed for sale | $799,000+29.9%$211/sqft |
Source:  MLSOK/OKCMAR as distributed by MLS GRID #1237129 Report a problem MLSOK/OKCMAR as distributed by MLS GRID #1237129 Report a problem | ||
| 6/30/2021 | Sold | $615,000+2.5%$162/sqft |
Source: MLSOK/OKCMAR as distributed by MLS GRID #953696 Report a problem | ||
| 4/18/2021 | Pending sale | $599,900$158/sqft |
Source: MLSOK/OKCMAR as distributed by MLS GRID #953696 Report a problem | ||
| 4/16/2021 | Listed for sale | $599,9000%$158/sqft |
Source: MLSOK/OKCMAR as distributed by MLS GRID #953696 Report a problem | ||
| 3/17/2021 | Listing removed | -- |
Source:  MLSOK/OKCMAR as distributed by MLS GRID Report a problem MLSOK/OKCMAR as distributed by MLS GRID Report a problem | ||
| 1/19/2021 | Price change | $599,975-1.6%$158/sqft |
Source: Epic Real Estate #935202 Report a problem | ||
| 11/27/2020 | Price change | $610,000-1.6%$161/sqft |
Source: Epic Real Estate #935202 Report a problem | ||
| 11/12/2020 | Listed for sale | $620,000$163/sqft |
Source: Epic Real Estate #935202 Report a problem | ||
Public tax history
| Year | Property taxes | Tax assessment |
|---|---|---|
| 2025 | $1 | $6 -50% |
| 2024 | $1 | $12 |
| 2023 | $1 | $12 |
| 2022 | $1 | $12 |
| 2021 | $1 | $12 |
| 2020 | $1 | $12 |
| 2019 | $1 | $12 |
| 2018 | $1 | $12 |
| 2017 | $1 | $12 |
| 2016 | -- | $12 |
| 2015 | -- | $12 |
| 2014 | -- | $12 |
| 2013 | -- | $12 |
| 2011 | -- | $12 |
Find assessor info on the county website
Monthly payment
Est. payment
Payment breakdown
Explore the cost of this home by adjusting the details. Changes won't be saved.Climate risks
Neighborhood: 73078
Nearby schools
Schools provided by the listing agent
- Elementary: Piedmont ES
- Middle: Piedmont MS
- High: Piedmont HS
Source: MLSOK/OKCMAR as distributed by MLS GRID. This data may not be complete. We recommend contacting the local school district to confirm school assignments for this home.

Similar homes
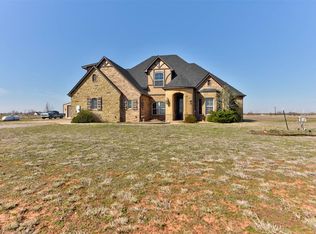
- $780,5005 bd4 ba3.2k sqft7671 NE Avondale Ln, Piedmont, OK 73078For Sale
 MLS ID #1247745, Diana Tripp, McGraw REALTORS (BO). MLSOK/OKCMAR as distributed by MLS GRID
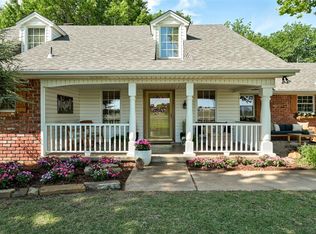
 - $633,0004 bd4 ba3.5k sqft9411 Dickerson Rd NE, Piedmont, OK 73078For Sale
 MLS ID #1249801, Homer Adams, Adams Family Real Estate LLC. MLSOK/OKCMAR as distributed by MLS GRID
 - $449,0003 bd3 ba2.2k sqft7495 Avondale Ln NE, Piedmont, OK 73078For Sale
 MLS ID #1248839, Andrew Mosshart, KG Realty LLC. MLSOK/OKCMAR as distributed by MLS GRID
 - $650,0004 bd4 ba3.6k sqft11250 Greenwood Dr, Piedmont, OK 73078For Sale
 MLS ID #1242072, Brooke Drake, Stetson Bentley Realty LLC. MLSOK/OKCMAR as distributed by MLS GRID
