Properties like this rarely come to market. Set on 2.5 acres in the highly sought-after Edmond Public Schools district, this custom home offers something increasingly hard to find in Edmond: no HOA, a 30x40 shop, room for an RV, horses permitted, and the flexibility for a home-based business or workspace. A solar-powered gated entrance with wrought-iron fencing provides privacy and a distinctive arrival, all on a quiet dead-end road just minutes from I-35, shopping, dining, and Oklahoma City.
Built in 2019, the thoughtfully designed split floor plan offers approximately 2,716 sq. ft. (builder/blueprint), 3 bedrooms, 3 full baths, a dedicated office with built-ins, and a 312 sq. ft. heated and cooled flex/sunroom. The open living area features a wood-burning fireplace and oversized quartz island with seating for six. A walk-in pantry and oversized mudroom with sink, bench, and space for a second refrigerator add exceptional everyday function.
Outside, enjoy mature trees, including pecans, a covered front porch, pergola/gazebo, fenced acreage, circle drive, and generous turnaround space. The 30x40 shop has a concrete floor with electrical and plumbing rough-in, offering excellent potential for storage, hobbies, equipment, or business use.
Additional features include a 3-car garage with in-ground storm shelter, whole-home Generac generator, tankless water heater, water softener, and private well system with 25 HP pump, 1.25-inch lines, and multiple hydrants dispersed.
A rare combination of acreage, privacy, functionality, and freedom—without sacrificing convenient access to Edmond and Oklahoma City.
For sale
Price cut: $10K (9/24)
$789,000
3318 E 44th St, Edmond, OK 73013
3beds
2,831sqft
Single Family Residence
Built in 2019
2.5 Acres Lot
$-- Zestimate®
$279/sqft
$-- HOA
What's special
Usable acreageRoom for horsesCovered front porchDesirable split floor planMature treesPrivate gated entranceOpen pasture
- 100 days
- 872
- 58
Zillow last checked:
Listing updated:
Listed by:
Josh Claybrook 918-607-1006,
White Oak Real Estate Group
Source: MLSOK/OKCMAR as distributed by MLS GRID,MLS#: 1237153
Facts & features
Interior
Bedrooms & bathrooms
- Bedrooms: 3
- Bathrooms: 3
- Full bathrooms: 3
Primary bedroom
- Description: Bay Window,Ceiling Fan,Split,Suite,Walk In Closet
Bedroom
- Description: Split
Bedroom
- Description: Split
Bathroom
- Description: Built Ins,Double Vanities,Shower,Suite,Tub,Walk In Closet,Whirlpool
Bathroom
- Description: Full Bath,Shower
Bathroom
- Description: Full Bath,Tub & Shower
Dining room
- Description: Bay Window,Built Ins,Hutch
Kitchen
- Description: Eating Space,Island,Pantry
Living room
- Description: Ceiling Fan,Fireplace,Living Room,Vaulted Ceiling
Study
- Description: Bay Window,Built Ins,Cathedral Ceiling,Ceiling Fan,Sitting Area
Heating
- Has Heating (Unspecified Type)
Cooling
- Has cooling: Yes
Appliances
- Included: Dishwasher, Disposal, Electric Oven, Double Oven, Built-In Gas Range
Features
- Flooring: Carpet, Tile
- Number of fireplaces: 1
- Fireplace features: Wood Burning
Interior area
- Total structure area: 2,831
- Total interior livable area: 2,831 sqft
Video & virtual tour
Property
Parking
- Total spaces: 3
- Parking features: Backyard, Concrete, Other
- Garage spaces: 3
- Has uncovered spaces: Yes
Features
- Levels: One
- Stories: 1
- Fencing: Combination
Lot
- Size: 2.5 Acres
- Features: Rural, Wooded
Details
- Parcel number: 3318E44th73013
- Special conditions: None
Construction
Type & style
- Home type: SingleFamily
- Architectural style: Ranch,Traditional
- Property subtype: Single Family Residence
Materials
- Brick, Stone
- Foundation: Slab
- Roof: Composition
Condition
- Year built: 2019
Utilities & green energy
- Water: Well
- Utilities for property: Cable Available, High Speed Internet
Community & HOA
Location
- Region: Edmond
Financial & listing details
- Price per square foot: $279/sqft
- Tax assessed value: $661,235
- Annual tax amount: $7,648
- Date on market: 7/2/2026
- Electric utility on property: Yes
Estimated market value
Not available
Estimated sales range
Not available
Not available
Price history
| Date | Event | Price |
|---|---|---|
| 9/24/2026 | Price change | $789,000-1.3%$279/sqft |
Source:  MLSOK/OKCMAR as distributed by MLS GRID #1237153 Report a problem MLSOK/OKCMAR as distributed by MLS GRID #1237153 Report a problem | ||
| 9/4/2026 | Price change | $799,000-2.4%$282/sqft |
Source: MLSOK/OKCMAR as distributed by MLS GRID #1237153 Report a problem | ||
| 8/28/2026 | Pending sale | $819,000$289/sqft |
Source: MLSOK/OKCMAR as distributed by MLS GRID #1237153 Report a problem | ||
| 8/8/2026 | Price change | $819,000-3.5%$289/sqft |
Source: MLSOK/OKCMAR as distributed by MLS GRID #1237153 Report a problem | ||
| 7/14/2026 | Price change | $849,000-3%$300/sqft |
Source: MLSOK/OKCMAR as distributed by MLS GRID #1237153 Report a problem | ||
| 7/2/2026 | Listed for sale | $875,000$309/sqft |
Source: MLSOK/OKCMAR as distributed by MLS GRID #1237153 Report a problem | ||
Public tax history
| Year | Property taxes | Tax assessment |
|---|---|---|
| 2025 | $7,649 +5.1% | $72,735 +5% |
| 2024 | $7,276 +5.8% | $69,271 +5% |
| 2023 | $6,877 +4.6% | $65,973 +5% |
| 2022 | $6,575 +5.5% | $62,832 +5% |
| 2021 | $6,232 +2.4% | $59,840 +3.6% |
| 2020 | $6,087 +422.3% | $57,750 +364.9% |
| 2019 | $1,166 | $12,423 |
| 2018 | $1,166 -32.7% | $12,423 -24% |
| 2017 | $1,733 | $16,341 +5% |
| 2016 | $1,733 +5.2% | $15,563 +5% |
| 2015 | $1,647 +10.5% | $14,822 +5% |
| 2014 | $1,490 | $14,116 +3.1% |
| 2013 | -- | $13,685 +5% |
| 2012 | -- | $13,033 +5% |
| 2011 | -- | $12,413 +5% |
| 2010 | -- | $11,821 +5% |
| 2009 | -- | $11,259 +5% |
| 2008 | -- | $10,722 +5% |
| 2007 | -- | $10,212 +5% |
| 2006 | -- | $9,726 +5% |
| 2005 | -- | $9,262 -88.5% |
| 2004 | $928 | $80,206 +809.2% |
| 2003 | -- | $8,822 +10.2% |
| 2002 | -- | $8,003 |
| 2001 | -- | $8,003 |
| 2000 | -- | $8,003 +0% |
| 1999 | -- | $8,000 |
Find assessor info on the county website
Monthly payment
Est. payment
Payment breakdown
Explore the cost of this home by adjusting the details. Changes won't be saved.Climate risks
Neighborhood: 73013
Nearby schools
Schools provided by the listing agent
- Elementary: Chisholm ES
- Middle: Cimarron MS
- High: Memorial HS
Source: MLSOK/OKCMAR as distributed by MLS GRID. This data may not be complete. We recommend contacting the local school district to confirm school assignments for this home.
Similar homes
- $725,0004 bd3 ba3k sqft11012 Autumn Rd, Edmond, OK 73013For Sale
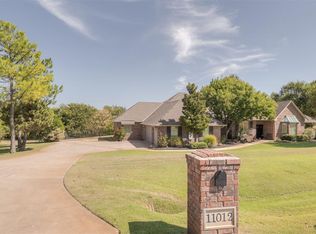 MLS ID #1250814, Kalyn Stropes, Palm and Pine. MLSOK/OKCMAR as distributed by MLS GRID
 - $725,0003 bd3 ba3.8k sqft2500 Perth Dr, Edmond, OK 73013For Sale
 MLS ID #1226569, Norma Cokeley, RE/MAX Preferred. MLSOK/OKCMAR as distributed by MLS GRID
 - $600,0004 bd3 ba2.7k sqft13408 Raintree Ln, Edmond, OK 73013For Sale
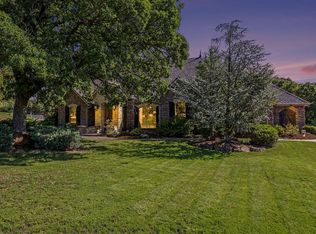 MLS ID #1249711, Chris Eubanks, Whittington Realty. MLSOK/OKCMAR as distributed by MLS GRID
 - $675,0004 bd4 ba4k sqft13801 Plantation Way, Edmond, OK 73013For Sale
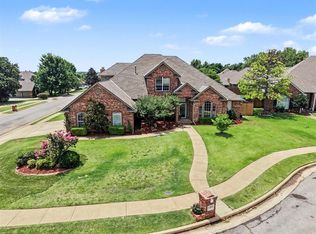 MLS ID #1236753, Casey Tuter, Brix Realty. MLSOK/OKCMAR as distributed by MLS GRID
