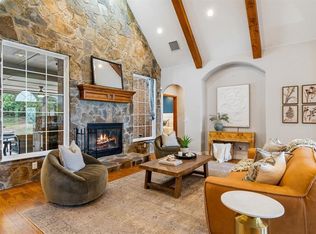
Take a step into an expanse of luxury and comfort with this beautiful home in East Edmond, with quick access to Lake Arcadia, I-35, Turnpike, and close to major shopping, eateries, and lifestyle! Long driveway welcomes you to this meticulously maintained lawn and landscapes! Mature trees keep the front yard looking like something out of a movie and sprinklers keep the landscapes looking lush! Entry is greeted by a formal dining to the right with ample space to entertain the masses or provide a quaint and private dinner! A few more steps into a gi-normous living area with wood floors, gas log fireplace (with remote), built-in surround speakers, updated ceiling fan (also with remote), and blessed with plenty of natural light! Kitchen is dialed-in with built-in stainless appliances, gas cooktop, decorative hood, and a sizeable walk-in pantry access by the breakfast area! Primary bedroom is also blessed with space to handle most layout options and includes plenty of sunlight and another updated ceiling fan! En suite with whirlpool tub, step-in shower, dual vanities, throne room, a huge walk-in with built-ins, updated fixtures and mirrors! Study or 4th bed and guest bath across the hall from the primary and designed to impress with a walk-in closet! Split across the home are 2 additional bedrooms with jack and jill bath with dual vanities, walk-in or step-in closets, ceiling fans, and ample layout options! Secluded laundry room close by with mud sink, built-ins, and hanging rack! The yard is impressive and provides you something to live for! Wrought iron fencing with multiple gates for pet run and loved one's safety! In ground shelter close by, gardening options and plenty of room to add-in whatever your budget and/or heart desires! You get a clean slate with 1.16 acres (mol)! Home has been updated with new paint colors, some new fixtures and so much more to enjoy! Take the video and 3D tours to make sure the layout fits your needs. Then call for a private viewing!
For sale
$600,000
13408 Raintree Ln, Edmond, OK 73013
4beds
2,795sqft
Single Family Residence
Built in 2004
1.16 Acres Lot
$-- Zestimate®
$215/sqft
$42/mo HOA
What's special
Step-in showerDual vanitiesLong drivewayGardening optionsDecorative hoodUpdated fixtures and mirrorsBuilt-in surround speakers
- 25 days
- 1,955
- 136
Likely to sell faster than
Zillow last checked:
Listing updated:
Listed by:
Chris Eubanks 405-414-4143,
Whittington Realty
Source: MLSOK/OKCMAR as distributed by MLS GRID,MLS#: 1249711
Facts & features
Interior
Bedrooms & bathrooms
- Bedrooms: 4
- Bathrooms: 3
- Full bathrooms: 3
Primary bedroom
- Description: Built Ins,Ceiling Fan,Double Vanities,Tub & Shower,Vaulted Ceiling,Walk In Closet
- Area: 399 Square Feet
- Dimensions: 19 x 21
Bedroom
- Description: Ceiling Fan,Walk In Closet
- Area: 143 Square Feet
- Dimensions: 11 x 13
Bedroom
- Description: Ceiling Fan,Full Bath,Split,Walk In Closet
- Area: 187 Square Feet
- Dimensions: 11 x 17
Bedroom
- Description: Ceiling Fan,Full Bath,Split,Walk In Closet
Dining room
- Description: Formal
- Area: 169 Square Feet
- Dimensions: 13 x 13
Dining room
- Description: Eating Space
- Area: 150 Square Feet
- Dimensions: 10 x 15
Kitchen
- Description: Breakfast Bar,Pantry
- Area: 195 Square Feet
- Dimensions: 13 x 15
Living room
- Description: Ceiling Fan,Family/Den,Fireplace
- Area: 462 Square Feet
- Dimensions: 21 x 22
Heating
- Has Heating (Unspecified Type)
Cooling
- Has cooling: Yes
Appliances
- Included: Dishwasher, Disposal, Microwave, Water Heater, Built-In Electric Oven, Built-In Gas Range
Features
- Paint Woodwork, Stained Wood
- Flooring: Carpet, Tile, Wood
- Number of fireplaces: 1
- Fireplace features: Gas Log
Interior area
- Total structure area: 2,795
- Total interior livable area: 2,795 sqft
Video & virtual tour
Property
Parking
- Total spaces: 3
- Parking features: Concrete
- Garage spaces: 3
Features
- Levels: One
- Stories: 1
Lot
- Size: 1.16 Acres
- Features: Greenbelt, Interior Lot
Details
- Parcel number: 13408NONERaintree73013
- Special conditions: None
Construction
Type & style
- Home type: SingleFamily
- Architectural style: Traditional
- Property subtype: Single Family Residence
Materials
- Brick
- Foundation: Slab
- Roof: Composition
Condition
- Year built: 2004
Utilities & green energy
- Utilities for property: Aerobic System, Cable Available, Propane
Community & HOA
HOA
- Has HOA: Yes
- Services included: Gated Entry, Common Area Maintenance
- HOA fee: $500 annually
Location
- Region: Edmond
Financial & listing details
- Price per square foot: $215/sqft
- Tax assessed value: $574,000
- Annual tax amount: $7,476
- Date on market: 9/17/2026
- Electric utility on property: Yes
Estimated market value
Not available
Estimated sales range
Not available
Not available
Price history
| Date | Event | Price |
|---|---|---|
| 9/17/2026 | Listed for sale | $600,000+8.3%$215/sqft |
Source:  MLSOK/OKCMAR as distributed by MLS GRID #1249711 Report a problem MLSOK/OKCMAR as distributed by MLS GRID #1249711 Report a problem | ||
| 2/5/2024 | Sold | $554,000-1.8%$198/sqft |
Source: MLSOK/OKCMAR as distributed by MLS GRID #1091785 Report a problem | ||
| 1/8/2024 | Pending sale | $564,000$202/sqft |
Source: MLSOK/OKCMAR as distributed by MLS GRID #1091785 Report a problem | ||
| 1/4/2024 | Price change | $564,000-0.9%$202/sqft |
Source: MLSOK/OKCMAR as distributed by MLS GRID #1091785 Report a problem | ||
| 12/27/2023 | Price change | $569,000-1.7%$204/sqft |
Source: MLSOK/OKCMAR as distributed by MLS GRID #1091785 Report a problem | ||
| 12/15/2023 | Listed for sale | $579,000+13.5%$207/sqft |
Source: MLSOK/OKCMAR as distributed by MLS GRID #1091785 Report a problem | ||
| 10/29/2021 | Sold | $510,000+5.2%$182/sqft |
Source: MLSOK/OKCMAR as distributed by MLS GRID #974974 Report a problem | ||
| 9/26/2021 | Pending sale | $484,900$173/sqft |
Source: MLSOK/OKCMAR as distributed by MLS GRID #974974 Report a problem | ||
| 9/24/2021 | Listed for sale | $484,900+27.6%$173/sqft |
Source: MLSOK/OKCMAR as distributed by MLS GRID #974974 Report a problem | ||
| 8/28/2014 | Sold | $380,000-1.3%$136/sqft |
Source: MLSOK/OKCMAR as distributed by MLS GRID #555711 Report a problem | ||
| 7/17/2014 | Price change | $384,900-1.2%$138/sqft |
Source: Metro First Realty of Edmond #555711 Report a problem | ||
| 7/8/2014 | Price change | $389,500-1.3%$139/sqft |
Source: Metro First Realty of Edmond #555711 Report a problem | ||
| 7/4/2014 | Price change | $394,700-0.8%$141/sqft |
Source: Metro First Realty of Edmond #555711 Report a problem | ||
| 6/24/2014 | Price change | $397,900-0.5%$142/sqft |
Source: Metro First Realty of Edmond #555711 Report a problem | ||
| 6/12/2014 | Listed for sale | $399,900+44.9%$143/sqft |
Source: Metro First Realty of Edmond #555711 Report a problem | ||
| 1/4/2005 | Sold | $276,000+487.2%$99/sqft |
Source: Public Record Report a problem | ||
| 6/3/2004 | Sold | $47,000$17/sqft |
Source: Public Record Report a problem | ||
Public tax history
| Year | Property taxes | Tax assessment |
|---|---|---|
| 2025 | $7,477 +13.4% | $63,140 +12.8% |
| 2024 | $6,593 +3.9% | $55,956 +3% |
| 2023 | $6,347 +2.1% | $54,327 +3% |
| 2022 | $6,215 +23.5% | $52,745 +21.7% |
| 2021 | $5,033 +1.6% | $43,337 +3% |
| 2020 | $4,955 +31.2% | $42,075 +2% |
| 2019 | $3,776 +1.5% | $41,250 +1.5% |
| 2018 | $3,719 -23.6% | $40,645 -1.2% |
| 2017 | $4,870 | $41,140 +0.1% |
| 2016 | $4,870 +0.7% | $41,085 +1.6% |
| 2015 | $4,836 +9.5% | $40,432 +7.9% |
| 2014 | $4,416 | $37,487 +3% |
| 2013 | -- | $36,395 +1.8% |
| 2012 | -- | $35,743 -3% |
| 2011 | -- | $36,836 -0.3% |
| 2010 | -- | $36,961 +0.1% |
| 2009 | -- | $36,928 +5% |
| 2008 | -- | $35,170 +5% |
| 2007 | -- | $33,495 +5% |
| 2006 | -- | $31,900 +5% |
| 2005 | -- | $30,382 +1097.1% |
| 2003 | -- | $2,538 |
Find assessor info on the county website
Monthly payment
Est. payment
Payment breakdown
Explore the cost of this home by adjusting the details. Changes won't be saved.Climate risks
Neighborhood: 73013
Nearby schools
Schools provided by the listing agent
- Elementary: Post Oak ES
- Middle: Cimarron MS
- High: Memorial HS
Source: MLSOK/OKCMAR as distributed by MLS GRID. This data may not be complete. We recommend contacting the local school district to confirm school assignments for this home.
Similar homes
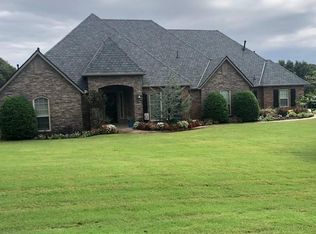
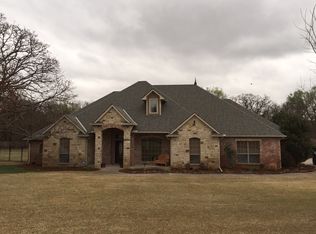
- $679,0005 bd4 ba4k sqft7416 NE 133rd St, Edmond, OK 73013For Sale
 MLS ID #1252145, Kristy Beissel, Whittington Realty. MLSOK/OKCMAR as distributed by MLS GRID
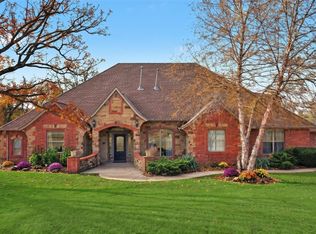
 - $445,0004 bd3 ba2.7k sqft7408 NE 133rd St, Edmond, OK 73013For Sale
 MLS ID #1246654, Christie Green, H&W Realty Branch. MLSOK/OKCMAR as distributed by MLS GRID
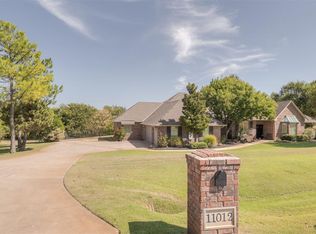
 - $725,0004 bd3 ba3k sqft11012 Autumn Rd, Edmond, OK 73013For Sale
 MLS ID #1250814, Kalyn Stropes, Palm and Pine. MLSOK/OKCMAR as distributed by MLS GRID
 - $590,0005 bd5 ba3.4k sqft6405 Valley Ridge Dr, Edmond, OK 73034For Sale
 MLS ID #1250603, Diana Duncan, Sage Sotheby's Realty. MLSOK/OKCMAR as distributed by MLS GRID
