Welcome home to the place where life's best memories are waiting to be made!
Located in the highly sought-after Brenton Hills addition in Edmond, this beautifully maintained one-owner home has been lovingly cared for since day one. Offering 4 spacious bedrooms, 3 full bathrooms, two dedicated offices, and a theater room, this home provides the perfect blend of comfort, functionality, and space for every stage of life.
The heart of the home is the oversized kitchen, featuring abundant counter space, a large center island, and a spacious walk-in pantry—perfect for everything from busy weekday mornings to hosting family and friends. Just off the main living area, you'll find the theater room with brand-new carpet, creating the perfect setting for movie nights, game days, or binge-watching your favorite series. Even better, all of the theater equipment stays with the home, making it truly move-in ready for entertainment from day one!
Step outside to the covered back patio and enjoy the fully fenced backyard, offering plenty of room for kids, pets, and gatherings with family and friends. When you're ready to relax, take a short walk to the neighborhood lake, cast a fishing line, or simply enjoy a peaceful Oklahoma sunset.
This isn't just a house—it's a place where birthdays are celebrated, holidays are shared, and lifelong memories are made. And with motivated sellers, now is the perfect time to make this exceptional Brenton Hills home your own.
Schedule your private showing today before this opportunity is gone!
For sale
$579,000
600 NW 160th St, Edmond, OK 73013
4beds
3,742sqft
Single Family Residence
Built in 2004
0.34 Acres Lot
$561,900 Zestimate®
$155/sqft
$33/mo HOA
What's special
Fully fenced backyardOversized kitchenTheater roomCovered back patioLarge center islandAbundant counter spaceTwo dedicated offices
- 77 days
- 392
- 13
Zillow last checked:
Listing updated:
Listed by:
Jennifer Freeman 615-504-5557,
Weichert Realtors, Centennial
Source: MLSOK/OKCMAR as distributed by MLS GRID,MLS#: 1241833
Facts & features
Interior
Bedrooms & bathrooms
- Bedrooms: 4
- Bathrooms: 3
- Full bathrooms: 3
Heating
- Has Heating (Unspecified Type)
Cooling
- Has cooling: Yes
Features
- Flooring: Carpet, Tile, Wood
- Number of fireplaces: 1
- Fireplace features: Gas Log
Interior area
- Total structure area: 3,742
- Total interior livable area: 3,742 sqft
Property
Parking
- Total spaces: 3
- Parking features: Garage
- Garage spaces: 3
Features
- Levels: One
- Stories: 1
- Patio & porch: Patio
- Fencing: Wood
Lot
- Size: 0.34 Acres
- Features: Interior Lot
Details
- Parcel number: 600NW160th73013
- Special conditions: None
Construction
Type & style
- Home type: SingleFamily
- Architectural style: Traditional
- Property subtype: Single Family Residence
Materials
- Brick
- Foundation: Slab
- Roof: Composition
Condition
- Year built: 2004
Details
- Builder name: Manchester Homes
Community & HOA
HOA
- Has HOA: Yes
- Services included: Greenbelt
- HOA fee: $400 annually
Location
- Region: Edmond
Financial & listing details
- Price per square foot: $155/sqft
- Tax assessed value: $457,030
- Annual tax amount: $6,048
- Date on market: 7/30/2026
Estimated market value
$561,900
$534,000 - $590,000
$3,066/mo
Price history
| Date | Event | Price |
|---|---|---|
| 7/30/2026 | Listed for sale | $579,000+3.4%$155/sqft |
Source:  MLSOK/OKCMAR as distributed by MLS GRID #1241833 Report a problem MLSOK/OKCMAR as distributed by MLS GRID #1241833 Report a problem | ||
| 7/2/2026 | Listing removed | $560,000$150/sqft |
Source: MLSOK/OKCMAR as distributed by MLS GRID #1234459 Report a problem | ||
| 6/15/2026 | Listed for sale | $560,000+93.4%$150/sqft |
Source: MLSOK/OKCMAR as distributed by MLS GRID #1234459 Report a problem | ||
| 5/14/2004 | Sold | $289,500$77/sqft |
Source: Public Record Report a problem | ||
Public tax history
| Year | Property taxes | Tax assessment |
|---|---|---|
| 2025 | $6,049 +5.3% | $50,272 +5% |
| 2024 | $5,743 +5.8% | $47,878 +5% |
| 2023 | $5,427 +4.1% | $45,599 +5% |
| 2022 | $5,216 +6.1% | $43,428 +5% |
| 2021 | $4,917 +2.2% | $41,360 +3.7% |
| 2020 | $4,811 +33.5% | $39,875 +3.8% |
| 2019 | $3,603 +5% | $38,403 +5% |
| 2018 | $3,431 -25.7% | $36,575 -3.9% |
| 2017 | $4,617 | $38,059 -1.3% |
| 2016 | $4,617 -0.7% | $38,554 +4% |
| 2015 | $4,652 +5.1% | $37,087 +1.4% |
| 2014 | $4,427 | $36,577 +2.6% |
| 2013 | -- | $35,659 +1.6% |
| 2012 | -- | $35,083 -4.4% |
| 2011 | -- | $36,712 +0.8% |
| 2010 | -- | $36,424 -4.4% |
| 2009 | -- | $38,099 +3.3% |
| 2008 | -- | $36,876 +5% |
| 2007 | -- | $35,120 +5% |
| 2006 | -- | $33,448 +5% |
| 2005 | -- | $31,856 +386% |
| 2004 | $86 | $6,555 +809.2% |
| 2003 | -- | $721 |
Find assessor info on the county website
Monthly payment
Est. payment
Payment breakdown
Explore the cost of this home by adjusting the details. Changes won't be saved.Climate risks
Neighborhood: 73013
Nearby schools
Schools provided by the listing agent
- Elementary: Charles Haskell ES
- Middle: Summit MS
- High: Santa Fe HS
Source: MLSOK/OKCMAR as distributed by MLS GRID. This data may not be complete. We recommend contacting the local school district to confirm school assignments for this home.


Similar homes
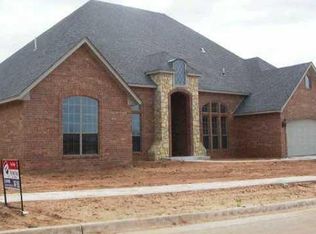
- $549,0004 bd5 ba4.2k sqft508 NW 150th Pl, Edmond, OK 73013For Sale
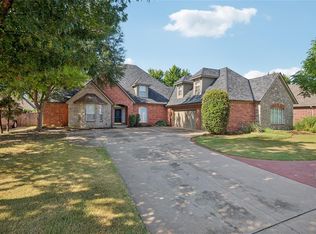 MLS ID #1219826, Gwyn Self, Coldwell Banker Select. MLSOK/OKCMAR as distributed by MLS GRID
 - $545,0004 bd4 ba3.3k sqft17021 Holly Burn Cir, Edmond, OK 73012For Sale
 MLS ID #1250597, Samantha Marin, Horner McClure & Associates. MLSOK/OKCMAR as distributed by MLS GRID
 - $750,0005 bd4 ba5.3k sqft15606 Claremont Blvd, Edmond, OK 73013For Sale
 MLS ID #1248511, Nicole Gonzalez, Redfin. MLSOK/OKCMAR as distributed by MLS GRID
 - $600,0004 bd3 ba2.7k sqft13408 Raintree Ln, Edmond, OK 73013For Sale
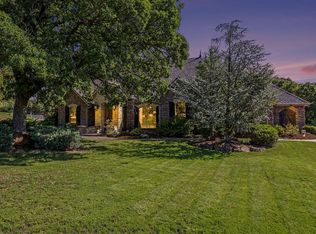 MLS ID #1249711, Chris Eubanks, Whittington Realty. MLSOK/OKCMAR as distributed by MLS GRID
