At 3601 Winners Circle, this one has it all. Four bedrooms, three full baths, and a half bath, plus a three car garage, all on a large corner lot in Edmond's established Steeplechase addition. Beautiful wood stained trim runs throughout the home, and high ceilings with generous windows keep the main level bright.
The floor plan includes a private study behind French doors, a formal living room off the entry, and a second family room in the back with an electric fireplace and an updated wood-slat accent wall. The kitchen carries the same wood cabinetry with built-in stainless appliances. The primary suite sits on the first floor for privacy, with a soaking tub, separate shower, private toilet room, and walk-in closet. Upstairs are three more bedrooms and two full baths. Brand new carpet was installed 7/26 in the bedrooms and the upstairs hallway/staircase.
The backyard is fully fenced and shaded by mature trees, with room for the patio, a pool, and yard to spare. It's one of the few flat lots in the neighborhood.
HVAC was replaced in 2025.
The location works from every angle: minutes from the interstate, close to Edmond's new east side developments, directly across from Edmond's golf club, and zoned for the Edmond school district, consistently rated among the best in the state. Steeplechase itself has a pool, playground, greenbelt, and walking trails, with community events throughout the year, and the kind of settled-in, established feel that's hard to find in newer neighborhoods. Schedule a showing today!
For sale
Price cut: $9K (9/29)
$426,000
3601 Winners Cir, Edmond, OK 73034
4beds
2,627sqft
Single Family Residence
Built in 1996
10,680 Square Feet Lot
$-- Zestimate®
$162/sqft
$46/mo HOA
What's special
Four bedroomsLarge corner lotThree car garage
- 51 days
- 734
- 56
Likely to sell faster than
Zillow last checked:
Listing updated:
Listed by:
Emily Moses 580-678-0235,
Keller Williams Realty Elite,
Jared Wooten 316-992-2786,
Keller Williams Realty Elite
Source: MLSOK/OKCMAR as distributed by MLS GRID,MLS#: 1243837
Facts & features
Interior
Bedrooms & bathrooms
- Bedrooms: 4
- Bathrooms: 4
- Full bathrooms: 3
- 1/2 bathrooms: 1
Heating
- Has Heating (Unspecified Type)
Cooling
- Has cooling: Yes
Features
- Number of fireplaces: 1
- Fireplace features: Electric
Interior area
- Total structure area: 2,627
- Total interior livable area: 2,627 sqft
Property
Parking
- Total spaces: 3
- Parking features: Garage
- Garage spaces: 3
Features
- Levels: Multi/Split
- Exterior features: None
Lot
- Size: 10,680 Square Feet
- Features: Corner Lot
Details
- Parcel number: 3601NONEWinners73034
- Special conditions: None
Construction
Type & style
- Home type: SingleFamily
- Architectural style: Traditional
- Property subtype: Single Family Residence
Materials
- Brick & Frame
- Foundation: Slab
- Roof: Composition
Condition
- Year built: 1996
Community & HOA
HOA
- Has HOA: Yes
- Services included: Greenbelt, Common Area Maintenance, Pool, Recreation Facility
- HOA fee: $550 annually
Location
- Region: Edmond
Financial & listing details
- Price per square foot: $162/sqft
- Tax assessed value: $408,062
- Annual tax amount: $4,720
- Date on market: 8/15/2026
Estimated market value
Not available
Estimated sales range
Not available
Not available
Price history
| Date | Event | Price |
|---|---|---|
| 9/29/2026 | Price change | $426,000-2.1%$162/sqft |
Source:  MLSOK/OKCMAR as distributed by MLS GRID #1243837 Report a problem MLSOK/OKCMAR as distributed by MLS GRID #1243837 Report a problem | ||
| 9/17/2026 | Price change | $435,000-0.9%$166/sqft |
Source: MLSOK/OKCMAR as distributed by MLS GRID #1243837 Report a problem | ||
| 8/15/2026 | Listed for sale | $439,000+33%$167/sqft |
Source: MLSOK/OKCMAR as distributed by MLS GRID #1243837 Report a problem | ||
| 2/5/2021 | Sold | $330,000$126/sqft |
Source: MLSOK/OKCMAR as distributed by MLS GRID #936661 Report a problem | ||
| 12/26/2020 | Pending sale | $330,000$126/sqft |
Source: Metro First Realty Premier LLC #936661 Report a problem | ||
| 12/14/2020 | Listed for sale | $330,000$126/sqft |
Source: Metro First Realty Premier LLC #936661 Report a problem | ||
Public tax history
| Year | Property taxes | Tax assessment |
|---|---|---|
| 2025 | $4,720 +5.1% | $44,886 +5% |
| 2024 | $4,490 +5.8% | $42,748 +5% |
| 2023 | $4,244 +4.6% | $40,713 +5% |
| 2022 | $4,057 +20.9% | $38,775 +16.7% |
| 2021 | $3,357 +1.9% | $33,235 +3% |
| 2020 | $3,296 +15.8% | $32,267 +3% |
| 2019 | $2,845 +3.1% | $31,327 +3% |
| 2018 | $2,760 -12.8% | $30,415 -1.4% |
| 2017 | $3,166 | $30,854 +0.5% |
| 2016 | $3,166 +0.8% | $30,689 +2% |
| 2015 | $3,142 +3.7% | $30,086 +1.3% |
| 2014 | $3,031 | $29,712 +3% |
| 2013 | -- | $28,846 +2.1% |
| 2012 | -- | $28,251 -0.4% |
| 2011 | -- | $28,352 +5% |
| 2010 | -- | $27,002 -6.9% |
| 2009 | -- | $28,990 -1.9% |
| 2008 | -- | $29,561 +2.9% |
| 2007 | -- | $28,714 +5% |
| 2006 | -- | $27,347 +5% |
| 2005 | -- | $26,044 -88.5% |
| 2004 | $2,504 | $225,506 +809.1% |
| 2003 | -- | $24,805 +10.2% |
| 2002 | -- | $22,500 -1.9% |
| 2001 | -- | $22,941 +3.3% |
| 2000 | -- | $22,215 -2.2% |
| 1999 | -- | $22,710 |
Find assessor info on the county website
Monthly payment
Est. payment
Payment breakdown
Explore the cost of this home by adjusting the details. Changes won't be saved.Climate risks
Neighborhood: Steeplechase
Nearby schools
Schools provided by the listing agent
- Elementary: Centennial ES
- Middle: Central MS
- High: Memorial HS
Source: MLSOK/OKCMAR as distributed by MLS GRID. This data may not be complete. We recommend contacting the local school district to confirm school assignments for this home.
Similar homes
- $389,9504 bd3 ba2.5k sqft709 N Creek Dr, Edmond, OK 73034For Sale
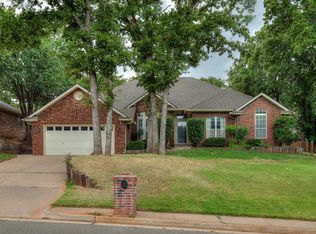 MLS ID #1251549, Lauren Wright, Keller Williams Realty Elite. MLSOK/OKCMAR as distributed by MLS GRID
 - $439,0004 bd3 ba2.7k sqft2209 Wildwood Ter, Edmond, OK 73034For Sale
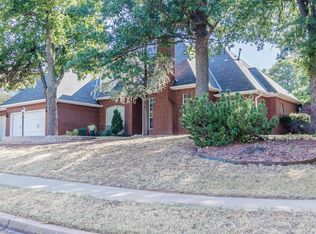 MLS ID #1246408, Allison Tran, Oklahoma Realty & Management. MLSOK/OKCMAR as distributed by MLS GRID
 - $429,0004 bd3 ba3.4k sqft1809 Nighthawk Ct, Edmond, OK 73034For Sale
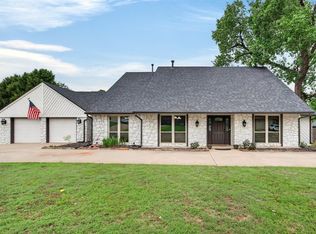 MLS ID #1235062, Blake Shelton, Keller Williams Realty Elite. MLSOK/OKCMAR as distributed by MLS GRID
 - $364,7774 bd3 ba3.1k sqft2008 Brookwood Pl, Edmond, OK 73034For Sale
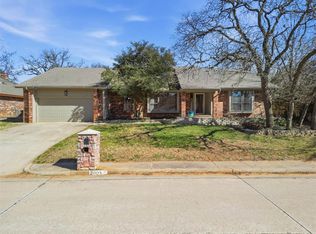 MLS ID #1248073, Terra Myers, Keller Williams Central OK. MLSOK/OKCMAR as distributed by MLS GRID
