Living in luxury in Valencia! A home-run floor plan meets sleek, modern design in this beautifully appointed two-story home nestled on a quiet half cul-de-sac. Thoughtfully designed with today’s most desirable colors, finishes, and amenities, this home offers an exceptional blend of sophistication, comfort, and functionality. Light-filled living spaces, stylish contemporary details, and a beautifully appointed kitchen create an inviting atmosphere with an effortless flow for both everyday living and entertaining. A dedicated downstairs study offers the perfect work-from-home retreat, while the spacious laundry room conveniently connects to the primary suite—a thoughtful luxury you’ll wonder how you ever lived without! The primary suite enjoys the privacy of the main level, with a convenient powder bath for guests. Upstairs, all secondary bedrooms are thoughtfully situated alongside a charming study nook, providing additional space for work, homework, or quiet relaxation. Step outside to an enormous covered back patio, where the setting is every bit as impressive as the home itself! A peaceful greenbelt separates the backyard from neighboring homes, while a picturesque waterway and beautiful trees beyond the fence create a serene, secluded backdrop rarely found in neighborhood living. Whether hosting a gathering, enjoying morning coffee, or unwinding after a long day, this outdoor retreat is designed to be enjoyed. From its sleek modern finishes and exceptionally functional layout to its inviting outdoor living space and tranquil surroundings, this home delivers the perfect balance of luxury and livability. An extraordinary floor plan, a beautiful setting, and a home that truly checks all the boxes! *Photos are of the Ideal Model Home, which is the same floor plan as subject property.
For sale
$435,000
2241 NW 187th Ter, Edmond, OK 73012
3beds
2,205sqft
Single Family Residence
Built in 2022
9,060 Square Feet Lot
$430,000 Zestimate®
$197/sqft
$20/mo HOA
What's special
Sleek modern designStylish contemporary detailsBeautifully appointed kitchenExtraordinary floor planQuiet half cul-de-sacHome-run floor planTranquil surroundings
- 10 days
- 224
- 16
Likely to sell faster than
Zillow last checked:
Listing updated:
Listed by:
Tyler Freeny-Bombach 405-471-2393,
Verbode
Source: MLSOK/OKCMAR as distributed by MLS GRID,MLS#: 1252923
Facts & features
Interior
Bedrooms & bathrooms
- Bedrooms: 3
- Bathrooms: 3
- Full bathrooms: 2
- 1/2 bathrooms: 1
Heating
- Has Heating (Unspecified Type)
Cooling
- Has cooling: Yes
Features
- Windows: Double Pane, Low E, Vinyl Frame
- Number of fireplaces: 1
- Fireplace features: Gas Log
Interior area
- Total structure area: 2,205
- Total interior livable area: 2,205 sqft
Property
Parking
- Total spaces: 3
- Parking features: Concrete
- Garage spaces: 3
Features
- Levels: Two
- Stories: 2
- Exterior features: Rain Gutters
- Fencing: Wood
Lot
- Size: 9,060 Square Feet
- Features: Interior Lot
Details
- Parcel number: 2241NW187th73012
- Special conditions: None
Construction
Type & style
- Home type: SingleFamily
- Property subtype: Single Family Residence
Materials
- Brick & Frame
- Foundation: Slab
- Roof: Composition
Condition
- Year built: 2022
Details
- Builder name: Ideal Homes
Utilities & green energy
- Utilities for property: Cable Available, Public
Community & HOA
HOA
- Has HOA: Yes
- Services included: Common Area Maintenance
- HOA fee: $240 annually
Location
- Region: Edmond
Financial & listing details
- Price per square foot: $197/sqft
- Tax assessed value: $409,000
- Annual tax amount: $5,413
- Date on market: 10/9/2026
- Electric utility on property: Yes
Estimated market value
$430,000
$409,000 - $452,000
$2,674/mo
Price history
| Date | Event | Price |
|---|---|---|
| 10/9/2026 | Listed for sale | $435,000-3.5%$197/sqft |
Source:  MLSOK/OKCMAR as distributed by MLS GRID #1252923 Report a problem | ||
| 10/5/2022 | Sold | $451,000$205/sqft |
Source: Public Record Report a problem | ||
Public tax history
| Year | Property taxes | Tax assessment |
|---|---|---|
| 2025 | $5,413 +2.7% | $44,990 +2.4% |
| 2024 | $5,272 -10.9% | $43,945 -11.6% |
| 2023 | $5,918 +15846.3% | $49,720 +15990.6% |
| 2022 | $37 | $309 |
Find assessor info on the county website
Monthly payment
Est. payment
Payment breakdown
Explore the cost of this home by adjusting the details. Changes won't be saved.Climate risks
Neighborhood: 73012
Nearby schools
Schools provided by the listing agent
- Elementary: West Field ES
- Middle: Heartland MS
- High: North HS
Source: MLSOK/OKCMAR as distributed by MLS GRID. This data may not be complete. We recommend contacting the local school district to confirm school assignments for this home.

Similar homes
- $465,0004 bd4 ba2.8k sqft18009 Marea Dr, Edmond, OK 73012For Sale
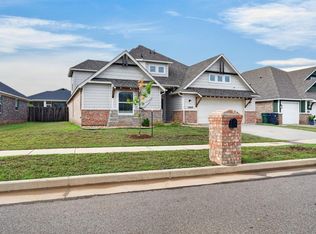 MLS ID #1253877, Micah McGahan, Brix Realty. MLSOK/OKCMAR as distributed by MLS GRID
- $530,0003 bd3 ba2.8k sqft18604 Diego Pl, Edmond, OK 73012For Sale
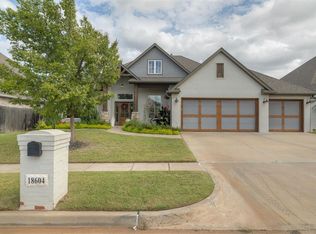 MLS ID #1253361, Autumn Qualls, West and Main Homes. MLSOK/OKCMAR as distributed by MLS GRID
- $474,0004 bd3 ba2.6k sqft18617 Barcas Rd, Edmond, OK 73012For Sale
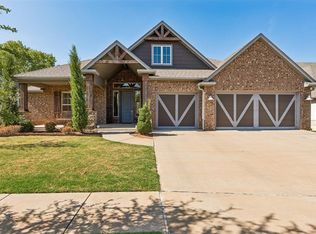 MLS ID #1250697, Mark Myers, Keystone Realty Group. MLSOK/OKCMAR as distributed by MLS GRID
- $434,9004 bd3 ba2.7k sqft1716 NW 196th St, Edmond, OK 73012For Sale
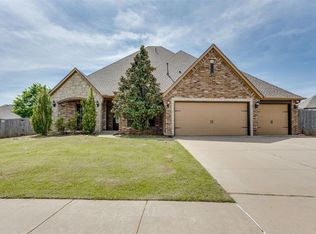 MLS ID #1239011, Jimmie Richardson, Redhawk Real Estate, LLC. MLSOK/OKCMAR as distributed by MLS GRID
