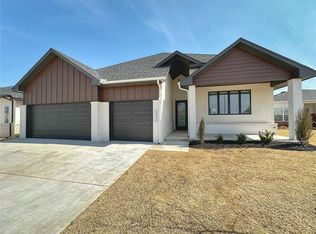
15116 Jasper Ct is a stunning, modern single-family residence built in 2022 and located in the highly desirable Twin Silos community of Edmond, Oklahoma within the top-rated Deer Creek school district. This contemporary, one-story home offers 3 bedrooms, 2 bathrooms, and 1,896 square feet of bright, open living space. The interior boasts a spacious, open-concept main living area with vaulted ceilings, a beautiful focal-point fireplace, and durable wood-look tile flooring. It flows seamlessly into a chef-inspired kitchen equipped with a large central island, floor-to-ceiling cabinetry, under-cabinet lighting, a corner pantry, and a gas cooktop.Designed with a split-floor plan for ultimate privacy, the luxurious primary suite features a spa-like bathroom with a free-standing soaking tub, a separate glass-enclosed shower, dual vanities, and a massive walk-in closet that connects directly to the laundry room. Outside, you can enjoy a fully fenced backyard from the comfort of a covered patio, complete with an underground sprinkler system, alongside an attached 2-car garage with extra storage space. As a resident of Twin Silos, you will also gain access to premium community amenities, including a pool, clubhouse, playground, fitness trails, and basketball courts, all while being just minutes away from shopping, dining, and the John Kilpatrick Turnpike.
For sale
$383,000
15116 Jasper Ct, Edmond, OK 73013
3beds
1,873sqft
Single Family Residence
Built in 2022
6,577 Square Feet Lot
$379,000 Zestimate®
$204/sqft
$45/mo HOA
What's special
- 28 days
- 226
- 11
Zillow last checked:
Listing updated:
Listed by:
Jimmy Hughes 405-888-3148,
JMR Realty
Source: MLSOK/OKCMAR as distributed by MLS GRID,MLS#: 1250831
Facts & features
Interior
Bedrooms & bathrooms
- Bedrooms: 3
- Bathrooms: 2
- Full bathrooms: 2
Heating
- Has Heating (Unspecified Type)
Cooling
- Has cooling: Yes
Features
- Number of fireplaces: 1
- Fireplace features: Other
Interior area
- Total structure area: 1,873
- Total interior livable area: 1,873 sqft
Property
Parking
- Total spaces: 2
- Parking features: Garage
- Garage spaces: 2
Features
- Levels: One
- Stories: 1
- Exterior features: None
Lot
- Size: 6,577 Square Feet
- Features: Interior Lot
Details
- Parcel number: 15116NONEJasper73013
- Special conditions: None
Construction
Type & style
- Home type: SingleFamily
- Architectural style: Traditional
- Property subtype: Single Family Residence
Materials
- Brick & Frame, Stucco
- Foundation: Slab
- Roof: Composition
Condition
- Year built: 2022
Community & HOA
HOA
- Has HOA: Yes
- Services included: Greenbelt
- HOA fee: $545 annually
Location
- Region: Edmond
Financial & listing details
- Price per square foot: $204/sqft
- Tax assessed value: $367,000
- Annual tax amount: $5,099
- Date on market: 9/25/2026
Estimated market value
$379,000
$360,000 - $398,000
$2,394/mo
Price history
| Date | Event | Price |
|---|---|---|
| 9/25/2026 | Listed for sale | $383,000+0.8%$204/sqft |
Source:  MLSOK/OKCMAR as distributed by MLS GRID #1250831 Report a problem MLSOK/OKCMAR as distributed by MLS GRID #1250831 Report a problem | ||
| 8/13/2026 | Listing removed | $380,000$203/sqft |
Source: MLSOK/OKCMAR as distributed by MLS GRID #1226753 Report a problem | ||
| 6/4/2026 | Price change | $380,000-1.3%$203/sqft |
Source: MLSOK/OKCMAR as distributed by MLS GRID #1226753 Report a problem | ||
| 4/30/2026 | Listed for sale | $385,000$206/sqft |
Source: MLSOK/OKCMAR as distributed by MLS GRID #1226753 Report a problem | ||
| 4/29/2026 | Listing removed | $385,000$206/sqft |
Source: MLSOK/OKCMAR as distributed by MLS GRID #1211368 Report a problem | ||
| 2/11/2026 | Price change | $385,000-2.5%$206/sqft |
Source: MLSOK/OKCMAR as distributed by MLS GRID #1211368 Report a problem | ||
| 1/29/2026 | Listed for sale | $395,000+5.4%$211/sqft |
Source: MLSOK/OKCMAR as distributed by MLS GRID #1211368 Report a problem | ||
| 11/13/2023 | Sold | $374,900$200/sqft |
Source: MLSOK/OKCMAR as distributed by MLS GRID #1066398 Report a problem | ||
| 9/11/2023 | Pending sale | $374,900$200/sqft |
Source: MLSOK/OKCMAR as distributed by MLS GRID #1066398 Report a problem | ||
| 7/1/2023 | Listed for sale | $374,900$200/sqft |
Source: MLSOK/OKCMAR as distributed by MLS GRID #1066398 Report a problem | ||
| 7/1/2023 | Listing removed | -- |
Source: MLSOK/OKCMAR as distributed by MLS GRID #1042929 Report a problem | ||
| 1/7/2023 | Price change | $374,900+1.4%$200/sqft |
Source: MLSOK/OKCMAR as distributed by MLS GRID #1042929 Report a problem | ||
| 1/1/2023 | Listed for sale | $369,900-2.6%$197/sqft |
Source: MLSOK/OKCMAR as distributed by MLS GRID #1042929 Report a problem | ||
| 1/1/2023 | Listing removed | -- |
Source: MLSOK/OKCMAR as distributed by MLS GRID #1019661 Report a problem | ||
| 7/15/2022 | Listed for sale | $379,900$203/sqft |
Source: MLSOK/OKCMAR as distributed by MLS GRID #1019661 Report a problem | ||
Public tax history
| Year | Property taxes | Tax assessment |
|---|---|---|
| 2025 | $5,099 -0.5% | $40,370 +0.7% |
| 2024 | $5,126 +5158.7% | $40,095 +5310.9% |
| 2023 | $97 | $741 |
Find assessor info on the county website
Monthly payment
Est. payment
Payment breakdown
Explore the cost of this home by adjusting the details. Changes won't be saved.Climate risks
Neighborhood: 73013
Nearby schools
Schools provided by the listing agent
- Elementary: Rose Union ES
- Middle: Deer Creek MS
- High: Deer Creek HS
Source: MLSOK/OKCMAR as distributed by MLS GRID. This data may not be complete. We recommend contacting the local school district to confirm school assignments for this home.
Similar homes
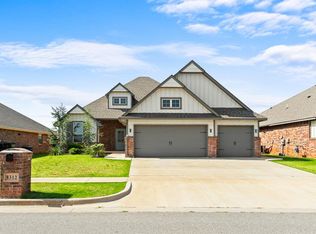
- $399,8005 bd3 ba2.2k sqft8312 NW 160th St, Edmond, OK 73013For Sale
 MLS ID #1241585, Mitch Ownbey, Cross Timbers Realty. MLSOK/OKCMAR as distributed by MLS GRID
 - $341,5004 bd2 ba1.8k sqft8204 NW 161st Ter, Edmond, OK 73013For Sale
 MLS ID #1242139, James Long, Jameson Realty Group. MLSOK/OKCMAR as distributed by MLS GRID
 - $399,9003 bd2 ba1.9k sqft6205 NW 158th St, Edmond, OK 73013For Sale
 MLS ID #1248048, Karen Blevins, Chinowth & Cohen. MLSOK/OKCMAR as distributed by MLS GRID
 - $459,0004 bd4 ba2.6k sqft15209 Caspian Ln, Edmond, OK 73013For Sale
 MLS ID #1236116, Wade Li, AAA Plus Realty. MLSOK/OKCMAR as distributed by MLS GRID
