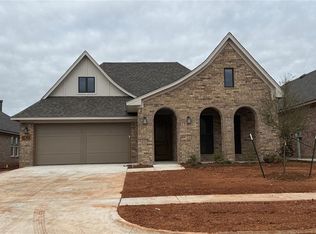
Built by Landmark Fine Homes, this custom 2-bedroom, 2-bath home is located in a gated community within Deer Creek Schools. Completed in February 2026 and designed with both function and style in mind, the home features cathedral ceilings with double beams, wood flooring throughout the main living areas, and thoughtful custom finishes throughout.
The open living room centers around a floor-to-ceiling fireplace with blower and flows seamlessly into the kitchen and dining areas. The kitchen offers abundant cabinetry, a gas range, large island, and generous storage. An office nook provides dedicated workspace without sacrificing living space.
The primary suite features a custom statement wall and spacious ensuite bath, while the secondary bedrooms are thoughtfully positioned for privacy. Outside, the covered back patio includes a gas fireplace, creating an additional space for relaxing or entertaining.
Additional features include epoxy garage floors, upgraded lighting, a full sprinkler system, full guttering, and a fully fenced backyard. Residents enjoy gated access along with community amenities including a clubhouse, fitness center, and swimming pool.
For sale
Price cut: $9.5K (8/13)
$414,000
16221 Blackberry Farm Rd, Edmond, OK 73013
2beds
1,710sqft
Single Family Residence
Built in 2026
6,015 Square Feet Lot
$-- Zestimate®
$242/sqft
$208/mo HOA
What's special
Full sprinkler systemThoughtful custom finishes throughoutFully fenced backyardGas rangeGenerous storageFull gutteringUpgraded lighting
- 102 days
- 68
- 12
Zillow last checked:
Listing updated:
Listed by:
Lauren Toppins 405-821-4061,
Cherrywood
Source: MLSOK/OKCMAR as distributed by MLS GRID,MLS#: 1235095
Facts & features
Interior
Bedrooms & bathrooms
- Bedrooms: 2
- Bathrooms: 2
- Full bathrooms: 2
Heating
- Has Heating (Unspecified Type)
Cooling
- Has cooling: Yes
Features
- Number of fireplaces: 2
- Fireplace features: Gas Log
Interior area
- Total structure area: 1,710
- Total interior livable area: 1,710 sqft
Property
Parking
- Total spaces: 2
- Parking features: Garage
- Garage spaces: 2
Features
- Levels: One
- Stories: 1
- Exterior features: Rain Gutters
Lot
- Size: 6,015 Square Feet
- Features: Interior Lot
Details
- Parcel number: 16221NONEBlackberryFarm73013
- Special conditions: None
Construction
Type & style
- Home type: SingleFamily
- Architectural style: Contemporary,Craftsman
- Property subtype: Single Family Residence
Materials
- Brick & Frame, Stone
- Foundation: Slab
- Roof: Composition
Condition
- Year built: 2026
Community & HOA
HOA
- Has HOA: Yes
- Services included: Gated Entry, Common Area Maintenance, Pool, Recreation Facility
- HOA fee: $2,500 annually
Location
- Region: Edmond
Financial & listing details
- Price per square foot: $242/sqft
- Tax assessed value: $12,454
- Annual tax amount: $177
- Date on market: 6/18/2026
Estimated market value
Not available
Estimated sales range
Not available
Not available
Price history
| Date | Event | Price |
|---|---|---|
| 8/13/2026 | Price change | $414,000-2.2%$242/sqft |
Source:  MLSOK/OKCMAR as distributed by MLS GRID #1235095 Report a problem MLSOK/OKCMAR as distributed by MLS GRID #1235095 Report a problem | ||
| 7/28/2026 | Price change | $423,500-0.4%$248/sqft |
Source: MLSOK/OKCMAR as distributed by MLS GRID #1235095 Report a problem | ||
| 7/14/2026 | Price change | $425,000-0.9%$249/sqft |
Source: MLSOK/OKCMAR as distributed by MLS GRID #1235095 Report a problem | ||
| 6/18/2026 | Listed for sale | $429,000+420%$251/sqft |
Source: MLSOK/OKCMAR as distributed by MLS GRID #1235095 Report a problem | ||
| 8/14/2025 | Sold | $82,500$48/sqft |
Source: Public Record Report a problem | ||
Public tax history
| Year | Property taxes | Tax assessment |
|---|---|---|
| 2025 | $177 -1.2% | $1,369 |
| 2024 | $180 | $1,369 |
Find assessor info on the county website
Monthly payment
Est. payment
Payment breakdown
Explore the cost of this home by adjusting the details. Changes won't be saved.Climate risks
Neighborhood: 73013
Nearby schools
Schools provided by the listing agent
- Elementary: Spring Creek ES
- Middle: Deer Creek Intermediate School
- High: Deer Creek HS
Source: MLSOK/OKCMAR as distributed by MLS GRID. This data may not be complete. We recommend contacting the local school district to confirm school assignments for this home.

Similar homes
- $383,0003 bd2 ba1.8k sqft15116 Jasper Ct, Edmond, OK 73013For Sale
 MLS ID #1250831, Jimmy Hughes, JMR Realty. MLSOK/OKCMAR as distributed by MLS GRID
 - $365,0004 bd2 ba2k sqft8304 NW 159th St, Edmond, OK 73013For Sale
 MLS ID #1251088, Jennifer Aguilar, Courtyard Real Estate. MLSOK/OKCMAR as distributed by MLS GRID
 - $420,0003 bd2 ba1.9k sqft6205 NW 158th St, Edmond, OK 73013For Sale
 MLS ID #1248048, Karen Blevins, Chinowth & Cohen. MLSOK/OKCMAR as distributed by MLS GRID
 - $453,0004 bd3 ba2.2k sqft15933 Aparados Way, Edmond, OK 73013For Sale
 MLS ID #1233855, Mayella Boucher, Copper Creek Real Estate. MLSOK/OKCMAR as distributed by MLS GRID
