Welcome home to this stunning 4-bed, 3.5-bath modern Craftsman in Piedmont Schools, perfectly positioned on a large corner lot with no backyard neighbors! From the beautiful exterior with rich sage green accents to the warm, thoughtfully selected finishes inside, this home is filled with character and upgrades. Step into the open living area where soaring ceilings, large windows and abundant natural light create an impressive sense of space. A gorgeous stacked-stone fireplace anchors the room, while wood-look tile flows throughout the main living areas. The kitchen is made for gathering with beautiful two-tone cabinetry, natural stone surfaces, an oversized island with center sink, upgraded lighting, excellent storage and counter space, plus a large dining area and additional island seating. Retreat to the spacious primary suite featuring a tray ceiling and ensuite with separate dual vanities, Jacuzzi tub, walk-in spa shower and large closet. Secondary bedrooms are generously sized with great closet space. Upstairs, a HUGE bonus room with a closet and full bath offers incredible flexibility as a 4th bedroom, guest suite, game room or media room. Thoughtful extras are everywhere, including premium-grade interior paint, upgraded light fixtures, additional can lighting, floating shelves, blinds throughout and a must-see office accent wall. Outside, enjoy one of the largest lots in the neighborhood, a stained cedar fence, whole-house gutters and a shaded concrete pad along the side of the home that's perfect for clean, mud-free storage. A STORM SHELTER adds peace of mind, and you're just a short walk from the neighborhood elementary school. With its flexible floor plan, beautiful finishes, privacy and long list of upgrades, this home offers the perfect combination of style, space and functionality!
For sale
$415,000
14101 Village Creek Way, Piedmont, OK 73078
4beds
2,388sqft
Single Family Residence
Built in 2021
9,330 Square Feet Lot
$413,200 Zestimate®
$174/sqft
$33/mo HOA
What's special
Walk-in spa showerBeautiful finishesFloating shelvesMust-see office accent wallFlexible floor planPremium-grade interior paintStained cedar fence
- 11 days
- 316
- 11
Likely to sell faster than
Zillow last checked:
Listing updated:
Listed by:
Nicole Woodson 405-816-0046,
Keller Williams Summit,
Brian Marshall 580-554-3465,
Keller Williams Summit
Source: MLSOK/OKCMAR as distributed by MLS GRID,MLS#: 1246645
Facts & features
Interior
Bedrooms & bathrooms
- Bedrooms: 4
- Bathrooms: 4
- Full bathrooms: 3
- 1/2 bathrooms: 1
Heating
- Has Heating (Unspecified Type)
Cooling
- Has cooling: Yes
Appliances
- Included: Dishwasher, Disposal, Microwave, Water Heater, Built-In Electric Oven, Gas Range
Features
- Flooring: Carpet, Tile
- Number of fireplaces: 1
Interior area
- Total structure area: 2,388
- Total interior livable area: 2,388 sqft
Property
Parking
- Total spaces: 3
- Parking features: Concrete
- Garage spaces: 3
Features
- Levels: One and One Half
- Stories: 1.5
- Exterior features: Rain Gutters
- Fencing: Wood
Lot
- Size: 9,330 Square Feet
- Features: Corner Lot, Interior Lot
Details
- Parcel number: 14101NONEVillageCreek73078
- Special conditions: None
Construction
Type & style
- Home type: SingleFamily
- Architectural style: Craftsman
- Property subtype: Single Family Residence
Materials
- Brick & Frame
- Foundation: Slab
- Roof: Composition
Condition
- Year built: 2021
Utilities & green energy
- Sewer: Lagoon
- Utilities for property: Cable Available
Community & HOA
HOA
- Has HOA: Yes
- Services included: Common Area Maintenance
- HOA fee: $400 annually
Location
- Region: Piedmont
Financial & listing details
- Price per square foot: $174/sqft
- Tax assessed value: $364,829
- Annual tax amount: $5,382
- Date on market: 8/28/2026
- Listing terms: Cash,Conventional,Sell FHA or VA,VA
- Electric utility on property: Yes
Estimated market value
$413,200
$393,000 - $434,000
$2,428/mo
Price history
| Date | Event | Price |
|---|---|---|
| 8/28/2026 | Listed for sale | $415,000+10.7%$174/sqft |
Source:  MLSOK/OKCMAR as distributed by MLS GRID #1246645 Report a problem MLSOK/OKCMAR as distributed by MLS GRID #1246645 Report a problem | ||
| 4/1/2022 | Sold | $375,000-6.2%$157/sqft |
Source: MLSOK/OKCMAR as distributed by MLS GRID #993815 Report a problem | ||
| 2/17/2022 | Pending sale | $399,999$168/sqft |
Source: MLSOK/OKCMAR as distributed by MLS GRID #993815 Report a problem | ||
| 2/11/2022 | Price change | $399,999-2.4%$168/sqft |
Source: MLSOK/OKCMAR as distributed by MLS GRID #993815 Report a problem | ||
| 2/4/2022 | Listed for sale | $409,990+22.4%$172/sqft |
Source: MLSOK/OKCMAR as distributed by MLS GRID #993815 Report a problem | ||
| 4/1/2021 | Sold | $335,000$140/sqft |
Source: MLSOK/OKCMAR as distributed by MLS GRID #936754 Report a problem | ||
| 3/3/2021 | Pending sale | $335,000$140/sqft |
Source: MLSOK/OKCMAR as distributed by MLS GRID #936754 Report a problem | ||
| 2/18/2021 | Price change | $335,000+0.6%$140/sqft |
Source: ERA Courtyard Real Estate #936754 Report a problem | ||
| 11/30/2020 | Listed for sale | $333,000+623.9%$139/sqft |
Source: ERA Courtyard Real Estate #936754 Report a problem | ||
| 7/13/2020 | Sold | $46,000$19/sqft |
Source: Public Record Report a problem | ||
Public tax history
| Year | Property taxes | Tax assessment |
|---|---|---|
| 2025 | $5,382 -1.7% | $43,779 -1.3% |
| 2024 | $5,475 +5.7% | $44,348 +3.7% |
| 2023 | $5,179 +15.3% | $42,786 +16.9% |
| 2022 | $4,492 +6.5% | $36,588 +9.2% |
| 2021 | $4,218 +3917.1% | $33,498 +3985.1% |
| 2020 | $105 +4% | $820 |
| 2019 | $101 -1% | $820 |
| 2018 | $102 +1% | $820 |
| 2017 | $101 | $820 -6.2% |
| 2016 | -- | $874 |
Find assessor info on the county website
Monthly payment
Est. payment
Payment breakdown
Explore the cost of this home by adjusting the details. Changes won't be saved.Climate risks
Neighborhood: 73078
Nearby schools
Schools provided by the listing agent
- Elementary: Piedmont ES
- Middle: Piedmont MS,Stone Ridge Intermediate
- High: Piedmont HS
Source: MLSOK/OKCMAR as distributed by MLS GRID. This data may not be complete. We recommend contacting the local school district to confirm school assignments for this home.
- $414,0005 bd3 ba2.5k sqft14105 Village Creek Way, Piedmont, OK 73078Off Market
- $377,1004 bd3 ba2.3k sqft12920 NW 140th Ter, Piedmont, OK 73078Off Market

- $362,2003 bd2 ba2.1k sqft14109 Village Creek Way, Piedmont, OK 73078Off Market
- $390,6004 bd3 ba2.3k sqft12916 NW 140th Ter, Piedmont, OK 73078Off Market

Similar homes
- $415,0004 bd3 ba2.6k sqft12904 NW 140th Ter, Piedmont, OK 73078For Sale
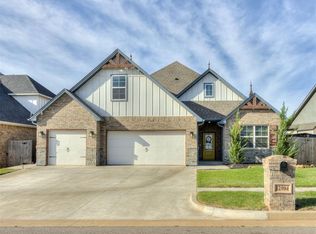 MLS ID #1224628, Rachel Hartless, Keller Williams Realty Elite. MLSOK/OKCMAR as distributed by MLS GRID
 - $419,0004 bd4 ba2.7k sqft44 Cypress St NW, Piedmont, OK 73078For Sale
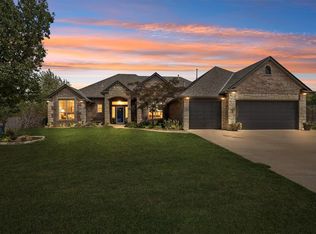 MLS ID #1245238, Kasie Davis, Homestead and Co. - BO. MLSOK/OKCMAR as distributed by MLS GRID
 - $389,9004 bd3 ba2.2k sqft1514 Pineridge Cir, Piedmont, OK 73078For Sale
 MLS ID #1245869, Scotti Curry, Copper Creek Real Estate. MLSOK/OKCMAR as distributed by MLS GRID
 - $383,0004 bd3 ba2k sqft3785 Southridge Ln NE, Piedmont, OK 73078For Sale
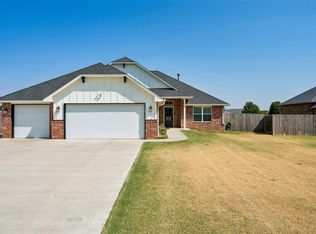 MLS ID #1242674, Brooklyn Frazier, The Brokerage. MLSOK/OKCMAR as distributed by MLS GRID
