Come discover this beautifully crafted home in Settlers Ridge, complete with a brand new roof! Step inside to find hardwood floor tiles flowing throughout the entry, living room, study, and gallery, with thoughtful details and custom finishes at every turn. The stunning kitchen boasts custom-built cabinetry, quartz countertops, a spacious island with abundant storage, and a large pantry. The living room is designed for both comfort and entertaining, with gorgeous woodwork, a ceiling beam, built-ins, a beautiful stone fireplace, and surround-sound speakers. The spacious primary suite offers a unique sitting area, perfect for a cozy reading nook. The primary bathroom is a true retreat, featuring a herringbone tile floor, walk-in shower, whirlpool tub, and large walk-in closet. Step outside to the large covered patio, complete with a TV hookup—perfect for fall game nights, summer grilling, and outdoor entertaining. A storm shelter in the garage adds extra peace of mind, all on a peaceful, quiet street in Settlers Ridge. Come see everything this beautiful home has to offer!
For sale
Price cut: $10K (9/4)
$450,000
13313 NW 5th St, Yukon, OK 73099
4beds
2,672sqft
Single Family Residence
Built in 2016
10,850 Square Feet Lot
$454,800 Zestimate®
$168/sqft
$28/mo HOA
What's special
Large walk-in closetWalk-in showerGorgeous woodworkBeautiful stone fireplaceWhirlpool tubStunning kitchenSurround-sound speakers
- 8 days
- 453
- 31
Likely to sell faster than
Zillow last checked:
Listing updated:
Listed by:
Arianah De Jesus 405-702-2885,
Bailee & Co. Real Estate,
Brandon Davis 620-952-2105,
Bailee & Co. Real Estate
Source: MLSOK/OKCMAR as distributed by MLS GRID,MLS#: 1246595
Facts & features
Interior
Bedrooms & bathrooms
- Bedrooms: 4
- Bathrooms: 3
- Full bathrooms: 3
Heating
- Has Heating (Unspecified Type)
Cooling
- Has cooling: Yes
Features
- Number of fireplaces: 1
- Fireplace features: Gas Log
Interior area
- Total structure area: 2,672
- Total interior livable area: 2,672 sqft
Property
Parking
- Total spaces: 3
- Parking features: Garage
- Garage spaces: 3
Features
- Levels: One
- Stories: 1
- Exterior features: Rain Gutters
Lot
- Size: 10,850 Square Feet
- Features: Interior Lot
Details
- Parcel number: 13313NW5th73099
- Special conditions: None
Construction
Type & style
- Home type: SingleFamily
- Architectural style: Contemporary,Traditional
- Property subtype: Single Family Residence
Materials
- Brick & Frame
- Foundation: Slab
- Roof: Composition
Condition
- Year built: 2016
Community & HOA
HOA
- Has HOA: Yes
- Services included: Greenbelt, Common Area Maintenance
- HOA fee: $331 annually
Location
- Region: Yukon
Financial & listing details
- Price per square foot: $168/sqft
- Tax assessed value: $433,488
- Annual tax amount: $5,920
- Date on market: 8/27/2026
Estimated market value
$454,800
$432,000 - $478,000
$2,678/mo
Price history
| Date | Event | Price |
|---|---|---|
| 9/4/2026 | Price change | $450,000-2.2%$168/sqft |
Source:  MLSOK/OKCMAR as distributed by MLS GRID #1246595 Report a problem MLSOK/OKCMAR as distributed by MLS GRID #1246595 Report a problem | ||
| 8/27/2026 | Listed for sale | $460,000+13.9%$172/sqft |
Source: MLSOK/OKCMAR as distributed by MLS GRID #1246595 Report a problem | ||
| 4/7/2023 | Sold | $403,750-5%$151/sqft |
Source: MLSOK/OKCMAR as distributed by MLS GRID #1047556 Report a problem | ||
| 2/7/2023 | Pending sale | $425,000$159/sqft |
Source: MLSOK/OKCMAR as distributed by MLS GRID #1047556 Report a problem | ||
| 2/7/2023 | Listed for sale | $425,000+1.2%$159/sqft |
Source: MLSOK/OKCMAR as distributed by MLS GRID #1047556 Report a problem | ||
| 1/28/2023 | Listing removed | -- |
Source: MLSOK/OKCMAR as distributed by MLS GRID #1033636 Report a problem | ||
| 12/16/2022 | Listed for sale | $420,000$157/sqft |
Source: MLSOK/OKCMAR as distributed by MLS GRID #1033636 Report a problem | ||
| 11/28/2022 | Pending sale | $420,000$157/sqft |
Source: MLSOK/OKCMAR as distributed by MLS GRID #1033636 Report a problem | ||
| 11/11/2022 | Price change | $420,000-1.2%$157/sqft |
Source: MLSOK/OKCMAR as distributed by MLS GRID #1033636 Report a problem | ||
| 10/12/2022 | Listed for sale | $425,000+21.5%$159/sqft |
Source: MLSOK/OKCMAR as distributed by MLS GRID #1033636 Report a problem | ||
| 5/28/2019 | Sold | $349,900$131/sqft |
Source: MLSOK/OKCMAR as distributed by MLS GRID #847131 Report a problem | ||
| 4/14/2019 | Pending sale | $349,900$131/sqft |
Source: Metro First Realty West #847131 Report a problem | ||
| 8/6/2016 | Listed for sale | $349,900$131/sqft |
Source: Berkshire Hathaway-Anderson #740667 Report a problem | ||
Public tax history
| Year | Property taxes | Tax assessment |
|---|---|---|
| 2025 | $5,920 +2.5% | $50,178 +2.2% |
| 2024 | $5,777 +16.1% | $49,084 +18.8% |
| 2023 | $4,976 +4.3% | $41,331 +5% |
| 2022 | $4,769 +5.6% | $39,363 +5% |
| 2021 | $4,517 +0.8% | $37,489 |
| 2020 | $4,482 +5797.4% | $37,489 +5813.1% |
| 2019 | $76 | $634 |
| 2018 | $76 | $634 |
| 2017 | $76 | $634 |
| 2016 | -- | $634 |
| 2015 | -- | $634 |
Find assessor info on the county website
Monthly payment
Est. payment
Payment breakdown
Explore the cost of this home by adjusting the details. Changes won't be saved.Climate risks
Neighborhood: 73099
Nearby schools
Schools provided by the listing agent
- Elementary: Central ES
- Middle: Yukon MS
- High: Yukon HS
Source: MLSOK/OKCMAR as distributed by MLS GRID. This data may not be complete. We recommend contacting the local school district to confirm school assignments for this home.
Similar homes
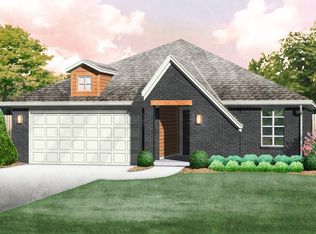
- $445,0004 bd4 ba2.5k sqft300 Bray Ln, Yukon, OK 73099For Sale
 MLS ID #1242055, Tyler Clark, RE/MAX Energy Real Estate. MLSOK/OKCMAR as distributed by MLS GRID
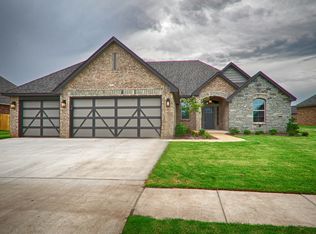
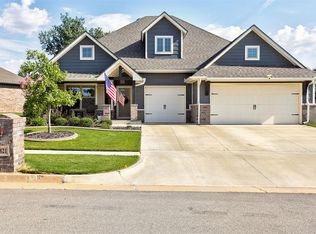
 - $423,0005 bd3 ba2.5k sqft12821 SW 6th St, Yukon, OK 73099For Sale
 MLS ID #1244698, Devonte Harris, Bailee & Co. Real Estate. MLSOK/OKCMAR as distributed by MLS GRID
 - $484,0004 bd3 ba2.4k sqft12616 SW 28th St, Yukon, OK 73099For Sale
 MLS ID #1238632, Aimee Coulter, Modern Abode Realty. MLSOK/OKCMAR as distributed by MLS GRID
 - $449,5005 bd4 ba2.8k sqft10812 NW 34th St, Yukon, OK 73099For Sale
 MLS ID #1236626, Teresa Favors, Coldwell Banker Select. MLSOK/OKCMAR as distributed by MLS GRID
