Skip main navigation
Off market
  • $256,400

    13309 NW 5th St, Yukon, OK 73099

    3beds
    1,295sqft
    SingleFamily
    Built in 2016
    10,798 Square Feet Lot
    $256,400 Zestimate®
    $198/sqft
    $1,588 Estimated rent

    Home value

    $256,400

    $238,000 - $274,000

    $1,588/mo

    Zestimate® history
    Loading
    Loading...

    Owner options

    List your home for rent

    $1,588/mo

    Rent Zestimate®

    Find your next renter with Zillow Rental Manager. Plus, with online applications, you can quickly screen prospective tenants – for free.

    Learn more

    $1,588/mo

    Rent Zestimate®

    Refinance and save

    $1,309/mo

    Est. payment

    Refinancing to a lower rate could help reduce your monthly payments and save thousands over the life of the loan.

    See today's rates

    $1,309/mo

    Est. payment

    Explore your selling options

    Work with a Zillow partner agent

    Leverage their expertise and Zillow's premium Showcase listings to get your home seen by more buyers.

    Get started

    List with your own agent

    Get your home in front of millions of buyers by listing it on Zillow.

    Learn how to do it

    Sell it yourself

    Take full control of how buyers see your home on Zillow by listing For Sale by Owner (FSBO).

    List your home

    What's special

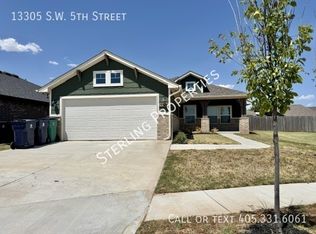
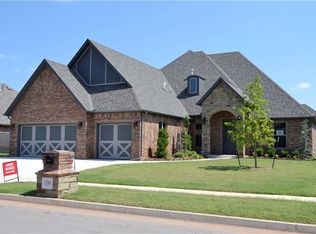
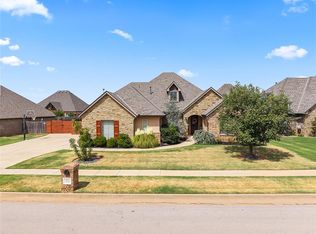
    Welcome to this stunning home, boasting a beautiful entrance, a garage with ample storage, and a spacious living room with an inviting open layout. The kitchen showcases exquisite quartz countertops and a gas range for all your culinary adventures. The living area is adorned with durable, hard surface flooring, while the bedrooms offer the comfort of ceiling fans. Retreat to the serene primary bedroom located at the rear of the home, where you'll find a luxurious tiled shower in the primary bath and an organized walk-in closet. Additionally, this home is equipped with blinds and features an upgraded landscaping package, completing its exceptional allure. The Somers Pointe community combines the convenience of easy access to I-40 and the Kilpatrick Turnpike with a country atmosphere. Residents enjoy the large playground and gazebo as well as the splashpad. Included features: * Peace-of- mind warranties * 10-year structural warranty * Guaranteed heating and cooling usage on most Ideal Homes * Fully landscaped front & backyard * Fully fenced backyard. Floorplan may differ slightly from completed home.

    This property is off market, which means it's not currently listed for sale or rent on Zillow. This may be different from what's available on other websites or public sources.
    Facts & features

    Interior

    Bedrooms & bathrooms
    • Bedrooms: 3
    • Bathrooms: 2
    • Full bathrooms: 2
    Heating
    • Forced air, Electric
    Cooling
    • Central
    Appliances
    • Included: Dishwasher, Garbage disposal, Microwave
    • Laundry: Laundry Room
    Features
    • Ceiling Fans, Whirlpool, Laundry Room, Combo Woodwork
    • Flooring: Tile, Carpet, Hardwood
    • Has fireplace: Yes
    • Fireplace features: Metal Insert
    Interior area
    • Total interior livable area: 1,295 sqft

    Property

    Parking
    • Total spaces: 2
    • Parking features: Garage - Attached
    Features
    • Patio & porch: Covered Patio, Covered Porch
    • Exterior features: Brick
    Lot
    • Size: 10,798 sqft
    • Features: Interior Lot, Greenbelt
    Details
    • Parcel number: 060264028004000000

    Construction

    Type & style
    • Home type: SingleFamily
    • Architectural style: Traditional, Dallas
    Materials
    • masonry
    • Foundation: Concrete
    • Roof: Composition
    Condition
    • New construction: No
    • Year built: 2016

    Utilities & green energy

    • Utilities for property: Public Utilities
    Green energy
    • Energy efficient items: Thermostat

    Community & neighborhood

    Security
    • Security features: Security System
    Location
    • Region: Yukon

    HOA & financial

    HOA
    • Has HOA: Yes
    • HOA fee: $20 monthly
    • Amenities included: Greenbelt
    • Services included: Maintenance Exterior

    Other

    Other facts
    • Flooring: Wood, Carpet, Tile
    • FoundationDetails: Pillar/Post/Pier
    • Appliances: Dishwasher, Disposal, Electric Oven, Microwave, Builtin
    • AssociationYN: true
    • FireplaceYN: true
    • GarageYN: true
    • AttachedGarageYN: true
    • BuildingFeatures: Laundry Facility
    • HeatingYN: true
    • CoolingYN: true
    • RoomsTotal: 9
    • FireplacesTotal: 1
    • BusinessType: Residential
    • AssociationFeeIncludes: Maintenance Exterior
    • LotSizeSource: Builder
    • InteriorFeatures: Ceiling Fans, Whirlpool, Laundry Room, Combo Woodwork
    • Roof: Composition
    • PetsAllowed: No
    • ArchitecturalStyle: Traditional, Dallas
    • LivingAreaSource: Builder
    • DirectionFaces: South
    • CurrentUse: Residential
    • GreenEnergyEfficient: Thermostat
    • Cooling: Central Air
    • OpenParkingYN: true
    • SecurityFeatures: Security System
    • LaundryFeatures: Laundry Room
    • LotFeatures: Interior Lot, Greenbelt
    • PossibleUse: Single Family
    • Heating: Central
    • PatioAndPorchFeatures: Covered Patio, Covered Porch
    • ExteriorFeatures: Covered Porch, Covered Patio
    • LotDimensionsSource: Builder
    • YearBuiltDetails: Existing
    • ParkingFeatures: Concrete Drive
    • ConstructionMaterials: Brick & Frame
    • Utilities: Public Utilities
    • AssociationAmenities: Greenbelt
    • FireplaceFeatures: Metal Insert

    Price history

    DateEventPrice
    12/9/2024Listed for sale$234,356-15.8%$181/sqft
    Source: MLSOK/OKCMAR as distributed by MLS GRID #1143265 Report a problem
    3/19/2024Listing removed--
    Source: Zillow Rentals Report a problem
    3/6/2024Listed for rent$1,595$1/sqft
    Source: Zillow Rentals Report a problem
    3/1/2024Listing removed--
    Source: MLSOK/OKCMAR as distributed by MLS GRID #1092852 Report a problem
    12/27/2023Listed for sale$278,496$215/sqft
    Source: MLSOK/OKCMAR as distributed by MLS GRID #1092852 Report a problem
    12/6/2023Listing removed--
    Source: Ideal Homes Report a problem
    10/10/2023Price change$278,496+1.3%$215/sqft
    Source: Ideal Homes Report a problem
    9/22/2023Listed for sale$274,919-15.7%$212/sqft
    Source: Ideal Homes Report a problem
    8/23/2019Sold$326,000+0.6%$252/sqft
    Source: MLSOK/OKCMAR as distributed by MLS GRID #861611 Report a problem
    7/26/2019Pending sale$324,000$250/sqft
    Source: Clearpoint Realty, LLC #861611 Report a problem
    7/9/2019Price change$324,000-0.3%$250/sqft
    Source: Clearpoint Realty, LLC #861611 Report a problem
    6/3/2019Listed for sale$325,000$251/sqft
    Source: Clearpoint Realty, LLC #861611 Report a problem
    6/2/2019Pending sale$325,000$251/sqft
    Source: Clearpoint Realty, LLC #861611 Report a problem
    5/15/2019Price change$325,000-1.5%$251/sqft
    Source: Clearpoint Realty, LLC #861611 Report a problem
    1/24/2019Price change$330,000-1.5%$255/sqft
    Source: Clearpoint Realty, LLC #841498 Report a problem
    10/31/2018Price change$335,000-2.9%$259/sqft
    Source: Clearpoint Realty, LLC #841498 Report a problem
    10/17/2018Listed for sale$344,900+9.5%$266/sqft
    Source: Keller Williams Central OK #840167 Report a problem
    4/20/2018Sold$315,000$243/sqft
    Source: MLSOK/OKCMAR as distributed by MLS GRID #803015 Report a problem
    1/11/2018Price change$315,000-1.5%$243/sqft
    Source: 525 Realty Group LLC #803015 Report a problem
    9/26/2017Price change$319,900-1.1%$247/sqft
    Source: Keller Williams Realty Central Oklahoma #792761 Report a problem
    3/17/2017Listed for sale$323,500+499.1%$250/sqft
    Source: Metro First Realty of Edmond #755997 Report a problem
    10/14/2015Sold$54,000+3.8%$42/sqft
    Source: Public Record Report a problem
    11/19/2014Sold$52,000$40/sqft
    Source: Public Record Report a problem

    Public tax history

    YearProperty taxesTax assessment
    2025$4,972 +3.3%$42,308 +3%
    2024$4,815 +2.9%$41,076 +3%
    2023$4,681 +3.2%$39,879 +3.8%
    2022$4,534 +3.6%$38,427 +3%
    2021$4,375 -1.9%$37,308
    2020$4,460 0%$37,308
    2019$4,461 +5769.7%$37,308 +5784.5%
    2018$76 $634
    2017$76 $634 -88.3%
    2016-- $5,400 +751.7%
    2015-- $634

    Find assessor info on the county website

    Neighborhood: 73099

    Nearby schools

    GreatSchools rating
    Schools provided by the listing agent
    • Elementary: Riverwood Elementary School
    • Middle: Mustang North Middle School
    • High: Mustang High School
    • District: Mustang School District

    Source: The MLS. This data may not be complete. We recommend contacting the local school district to confirm school assignments for this home.

    Get a cash offer in 3 minutes
    Find out how much your home could sell for in as little as 3 minutes with a no-obligation cash offer.
    Estimated market value
    $256,400
    Get a cash offer in 3 minutes
    Find out how much your home could sell for in as little as 3 minutes with a no-obligation cash offer.
    Estimated market value
    $256,400