NEW PRICE! — Exceptional Value in Britton Farms!
Welcome to this beautifully designed 4-bedroom, 3-bathroom Modern Craftsman in desirable Britton Farms. Offering 2,300 square feet of thoughtfully designed living space, this home combines an open, functional floor plan with the features today's buyers are looking for.
The spacious open-concept living area features a cozy gas fireplace and flows naturally into the dining area and kitchen, creating an inviting space for everyday living and entertaining. The kitchen offers excellent workspace and storage, while the flexible fourth bedroom can easily serve as a home office, study, or guest suite.
The private primary suite provides a comfortable retreat, while three full bathrooms offer convenience and flexibility for family and guests.
Step outside and discover one of the home's standout features: a covered patio with its own outdoor fireplace — the perfect setting for Oklahoma evenings, watching the game, entertaining friends, or relaxing year-round. The 3-car garage provides valuable parking and storage space, and the property also features a new roof installed in 2025 on both the home and outdoor storage building.
Located in Britton Farms within the Yukon Public School District, this home offers convenient access to shopping, dining, highways and the greater Oklahoma City metro.
Now offered at $419,900. Schedule your private showing or come see it at the upcoming open house!
For sale
Price cut: $20K (9/29)
$399,900
9208 NW 90th St, Yukon, OK 73099
4beds
2,300sqft
Single Family Residence
Built in 2020
7,187 Square Feet Lot
$398,900 Zestimate®
$174/sqft
$29/mo HOA
What's special
Flexible floor planCozy gas fireplace
- 124 days
- 282
- 11
Zillow last checked:
Listing updated:
Listed by:
Skye Warner 405-406-3605,
Epique Realty
Source: MLSOK/OKCMAR as distributed by MLS GRID,MLS#: 1233376
Facts & features
Interior
Bedrooms & bathrooms
- Bedrooms: 4
- Bathrooms: 3
- Full bathrooms: 3
Heating
- Has Heating (Unspecified Type)
Cooling
- Has cooling: Yes
Features
- Number of fireplaces: 2
- Fireplace features: Gas Log
Interior area
- Total structure area: 2,300
- Total interior livable area: 2,300 sqft
Property
Parking
- Total spaces: 3
- Parking features: Garage
- Garage spaces: 3
Accessibility
- Accessibility features: Accessible Central Living Area, Accessible Common Area
Features
- Levels: One and One Half
- Stories: 1.5
- Fencing: Wood
Lot
- Size: 7,187 Square Feet
- Features: Interior Lot
Details
- Parcel number: 9208NW90th73099
- Special conditions: None
Construction
Type & style
- Home type: SingleFamily
- Architectural style: Contemporary
- Property subtype: Single Family Residence
Materials
- Brick, Concrete
- Foundation: Slab
- Roof: Composition
Condition
- Year built: 2020
Details
- Builder model: Yes
- Builder name: TABER BUILT HOMES LLC
Community & HOA
HOA
- Has HOA: Yes
- Services included: Pool, Recreation Facility
- HOA fee: $350 annually
Location
- Region: Yukon
Financial & listing details
- Price per square foot: $174/sqft
- Tax assessed value: $396,219
- Annual tax amount: $4,306
- Date on market: 6/8/2026
- Listing terms: Cash,Conventional,Sell FHA or VA
Estimated market value
$398,900
$379,000 - $419,000
$2,334/mo
Price history
| Date | Event | Price |
|---|---|---|
| 9/29/2026 | Price change | $399,900-4.8%$174/sqft |
Source:  MLSOK/OKCMAR as distributed by MLS GRID #1233376 Report a problem MLSOK/OKCMAR as distributed by MLS GRID #1233376 Report a problem | ||
| 8/11/2026 | Price change | $419,900-2.2%$183/sqft |
Source: MLSOK/OKCMAR as distributed by MLS GRID #1233376 Report a problem | ||
| 7/6/2026 | Price change | $429,500-2.3%$187/sqft |
Source: MLSOK/OKCMAR as distributed by MLS GRID #1233376 Report a problem | ||
| 6/23/2026 | Price change | $439,500-1%$191/sqft |
Source: MLSOK/OKCMAR as distributed by MLS GRID #1233376 Report a problem | ||
| 6/8/2026 | Listed for sale | $444,000+32.5%$193/sqft |
Source: MLSOK/OKCMAR as distributed by MLS GRID #1233376 Report a problem | ||
| 7/12/2021 | Sold | $335,000+9.7%$146/sqft |
Source: MLSOK/OKCMAR as distributed by MLS GRID #960541 Report a problem | ||
| 10/9/2020 | Sold | $305,340$133/sqft |
Source: MLSOK/OKCMAR as distributed by MLS GRID #912218 Report a problem | ||
Public tax history
| Year | Property taxes | Tax assessment |
|---|---|---|
| 2025 | $4,306 +0.2% | $36,772 |
| 2024 | $4,298 -0.2% | $36,772 |
| 2023 | $4,307 -0.6% | $36,772 |
| 2022 | $4,334 +6.2% | $36,772 +5.5% |
| 2021 | $4,080 +5198.7% | $34,858 +5338.1% |
| 2020 | $77 | $641 |
Find assessor info on the county website
Monthly payment
Est. payment
Payment breakdown
Explore the cost of this home by adjusting the details. Changes won't be saved.Climate risks
Neighborhood: 73099
Nearby schools
Schools provided by the listing agent
- Elementary: Surrey Hills ES
- Middle: Yukon MS
- High: Yukon HS
Source: MLSOK/OKCMAR as distributed by MLS GRID. This data may not be complete. We recommend contacting the local school district to confirm school assignments for this home.
Similar homes
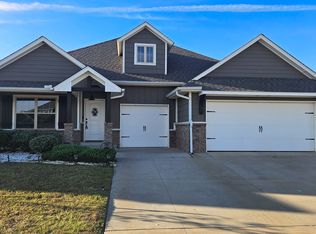
- $425,0004 bd3 ba2.3k sqft9021 NW 84th St, Yukon, OK 73099For Sale
 MLS ID #1246478, Aubrey Roberts, The Real Estate Lab, LLC. MLSOK/OKCMAR as distributed by MLS GRID
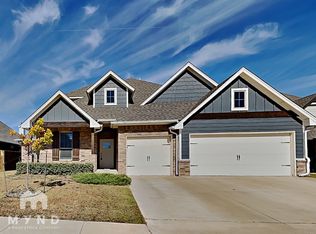
 - $389,5004 bd3 ba2.6k sqft3513 Aspen Rdg, Yukon, OK 73099For Sale
 MLS ID #1238580, Lauren Toppins, Cherrywood. MLSOK/OKCMAR as distributed by MLS GRID
 - $447,0005 bd4 ba2.8k sqft10812 NW 34th St, Yukon, OK 73099For Sale
 MLS ID #1252999, Candice Vickery, McGraw REALTORS (BO). MLSOK/OKCMAR as distributed by MLS GRID
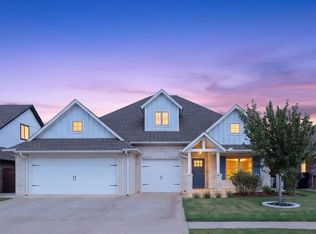
 - $419,9004 bd3 ba2.4k sqft11812 Edi Ave, Yukon, OK 73099For Sale
 MLS ID #1247046, Martha Vasquez, Whittington Realty LLC. MLSOK/OKCMAR as distributed by MLS GRID
