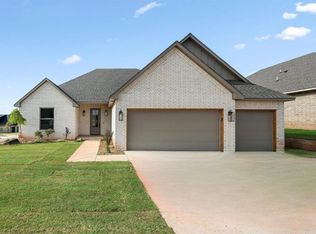
Welcome to 11709 NW 103rd Street in Coeur d’Alene, one of the most sought-after gated communities in Surrey Hills. This beautiful home offers outstanding curb appeal, landscaping, and an inviting presence from the moment you arrive.
Step inside to soaring ceilings and an open-concept floor plan designed for both everyday living and entertaining. The spacious living area flows seamlessly into the dining room and kitchen, while durable luxury rigid-core flooring adds style and functionality throughout the main living spaces.
The kitchen is a standout, featuring an abundance of cabinetry, generous countertop space, and a large walk-in pantry, perfect for storage and entertaining.
The oversized primary suite is a true retreat, complete with a spa-inspired bathroom featuring dual sinks, a tub, walk-in shower, and an expansive walk-in closet that conveniently connects to the laundry room.
On the opposite side of the home, you’ll find generously sized secondary bedrooms with large closets, providing privacy for family or guests. A dedicated office/study offers the ideal space to work from home.
Outside, relax under the covered back patio overlooking the fully fenced backyard with capped privacy fencing. Additional features include permanent exterior lighting and a garage storm shelter for added peace of mind.
Located inside the gated Coeur d’Alene community in Surrey Hills, residents enjoy three neighborhood fishing ponds, golf cart lifestyle just minutes from Surrey Hills Golf Club & Country Club. You’ll also love the convenient access to top-rated schools, shopping, dining, and everything Yukon and northwest Oklahoma City have to offer.
If you’re searching for a home in Surrey Hills, Coeur d’Alene, or a gated Yukon community with a dedicated office, open floor plan, storm shelter, covered patio, and fishing ponds, this home checks every box. Don’t miss your opportunity to make this property your next home!
For sale
$339,990
11709 NW 103rd St, Yukon, OK 73099
3beds
1,878sqft
Single Family Residence
Built in 2022
8,398 Square Feet Lot
$338,300 Zestimate®
$181/sqft
$17/mo HOA
What's special
Garage storm shelterInviting presenceWalk-in showerSpa-inspired bathroomOpen-concept floor planOversized primary suiteGenerously sized secondary bedrooms
- 1 day
- 140
- 19
Likely to sell faster than
Zillow last checked:
Listing updated:
Listed by:
Skylar Petry 405-204-9004,
Bailee & Co. Real Estate
Source: MLSOK/OKCMAR as distributed by MLS GRID,MLS#: 1251941
Facts & features
Interior
Bedrooms & bathrooms
- Bedrooms: 3
- Bathrooms: 2
- Full bathrooms: 2
Heating
- Has Heating (Unspecified Type)
Cooling
- Has cooling: Yes
Appliances
- Included: Dishwasher, Disposal, Microwave, Water Heater, Built-In Gas Oven, Free-Standing Gas Range
Features
- Combo Woodwork
- Flooring: Carpet, Tile
- Windows: Low-Emissivity Windows
- Number of fireplaces: 1
- Fireplace features: Gas Log
Interior area
- Total structure area: 1,878
- Total interior livable area: 1,878 sqft
Video & virtual tour
Property
Parking
- Total spaces: 3
- Parking features: Concrete
- Garage spaces: 3
Features
- Levels: One
- Stories: 1
- Exterior features: Rain Gutters
- Fencing: Wood
Lot
- Size: 8,398 Square Feet
- Features: Other
Details
- Parcel number: 11709NW103rd73099
- Special conditions: None
Construction
Type & style
- Home type: SingleFamily
- Architectural style: Modern,Traditional
- Property subtype: Single Family Residence
Materials
- Brick & Frame
- Foundation: Slab
- Roof: Composition
Condition
- Year built: 2022
Utilities & green energy
- Utilities for property: Cable Available, High Speed Internet
Community & HOA
HOA
- Has HOA: Yes
- Services included: Common Area Maintenance
- HOA fee: $200 annually
Location
- Region: Yukon
Financial & listing details
- Price per square foot: $181/sqft
- Annual tax amount: $4,592
- Date on market: 10/2/2026
- Listing terms: Cash,Conventional,Sell FHA or VA
- Electric utility on property: Yes
Estimated market value
$338,300
$321,000 - $355,000
$1,823/mo
Price history
| Date | Event | Price |
|---|---|---|
| 10/2/2026 | Listed for sale | $339,990+4.6%$181/sqft |
Source:  MLSOK/OKCMAR as distributed by MLS GRID #1251941 Report a problem MLSOK/OKCMAR as distributed by MLS GRID #1251941 Report a problem | ||
| 6/3/2022 | Listing removed | -- |
Source: Authentic Custom Homes Report a problem | ||
| 2/21/2022 | Pending sale | $324,900$173/sqft |
Source: MLSOK/OKCMAR as distributed by MLS GRID #973539 Report a problem | ||
| 8/30/2021 | Listed for sale | $324,900$173/sqft |
Source: Authentic Custom Homes #973539 Report a problem | ||
Public tax history
Tax history is unavailable.
Monthly payment
Est. payment
Payment breakdown
Explore the cost of this home by adjusting the details. Changes won't be saved.Climate risks
Neighborhood: 73099
Nearby schools
Schools provided by the listing agent
- Elementary: Surrey Hills ES
- Middle: Yukon MS
- High: Yukon HS
Source: MLSOK/OKCMAR as distributed by MLS GRID. This data may not be complete. We recommend contacting the local school district to confirm school assignments for this home.

Similar homes
- $285,0003 bd2 ba1.8k sqft11116 NW 97th St, Yukon, OK 73099For Sale
 MLS ID #1252160, Brittany Cox, Salt Real Estate Inc. MLSOK/OKCMAR as distributed by MLS GRID
 - $347,5004 bd2 ba2k sqft11625 NW 104th St, Yukon, OK 73099For Sale
 MLS ID #1234722, Kirsten McIntyre, Keller Williams Central OK. MLSOK/OKCMAR as distributed by MLS GRID
 - $335,0003 bd2 ba2.1k sqft10005 Glover River Dr, Yukon, OK 73099For Sale
 MLS ID #1234615, Jared Brewster, Chalk Realty LLC. MLSOK/OKCMAR as distributed by MLS GRID
 - $297,0003 bd2 ba1.7k sqft6 Carat Dr, Yukon, OK 73099For Sale
 MLS ID #1251465, Lisa Wallis, Keystone Realty Group. MLSOK/OKCMAR as distributed by MLS GRID
