Welcome to this beautifully maintained home offering the perfect blend of comfort, functionality, and style. From the moment you arrive, you’ll love the charming curb appeal, covered front porch, and mature landscaping that create a warm first impression.
Step inside to a spacious, open-concept layout featuring durable wood-look flooring, neutral tones, and abundant natural light throughout. The inviting living area is anchored by a stunning fireplace with a custom wood mantel—perfect for cozy evenings or entertaining guests. The seamless flow into the kitchen and dining spaces makes this home ideal for everyday living and hosting alike.
The kitchen is a standout with rich wood cabinetry, ample counter space, a large center island with bar seating, stainless steel appliances, and a stylish tile backsplash. Just off the kitchen, the dining area offers plenty of space for gatherings and overlooks the backyard.
The primary suite provides a relaxing retreat with generous space and a spa-like ensuite featuring a large walk-in shower with custom tile work and built-in seating. Additional bedrooms are well-sized and versatile for guests, family, or a home office.
Conveniently located near shopping, dining, and easy highway access, this home truly checks all the boxes. Move-in ready and waiting for its next owner!
For sale
Price cut: $12.5K (6/5)
$322,500
11425 NW 131st St, Piedmont, OK 73078
3beds
1,974sqft
:
Get pre-qualified$2,147/mo
Single Family Residence
Built in 2012
7,335 Square Feet Lot
$321,400 Zestimate®
$163/sqft
$38/mo HOA
What's special
Mature landscapingCovered front porchSpacious open-concept layoutCharming curb appealStylish tile backsplashDurable wood-look flooringStainless steel appliances
- 119 days |
- 218 |
- 12 |
Zillow last checked:
Listing updated:
Listed by:
Kyle Trowbridge 405-973-8993,
Coldwell Banker Select
Source: MLSOK/OKCMAR as distributed by MLS GRID,MLS#: 1223613
Facts & features
Interior
Bedrooms & bathrooms
- Bedrooms: 3
- Bathrooms: 2
- Full bathrooms: 2
Heating
- Has Heating (Unspecified Type)
Cooling
- Has cooling: Yes
Features
- Number of fireplaces: 1
- Fireplace features: Gas Log
Interior area
- Total structure area: 1,974
- Total interior livable area: 1,974 sqft
Property
Parking
- Total spaces: 2
- Parking features: Garage
- Garage spaces: 2
Features
- Levels: One
- Stories: 1
- Exterior features: None
- Fencing: Wood
Lot
- Size: 7,335 Square Feet
- Features: Corner Lot, Interior Lot
Details
- Parcel number: 11425NW131st73078
- Special conditions: None
Construction
Type & style
- Home type: SingleFamily
- Architectural style: Modern
- Property subtype: Single Family Residence
Materials
- Brick & Frame, Brick Veneer
- Foundation: Slab
- Roof: Composition
Condition
- Year built: 2012
Community & HOA
HOA
- Has HOA: Yes
- Services included: Greenbelt, Common Area Maintenance
- HOA fee: $450 annually
Location
- Region: Piedmont
Financial & listing details
- Price per square foot: $163/sqft
- Tax assessed value: $314,061
- Annual tax amount: $2,759
- Date on market: 4/10/2026
Estimated market value
$321,400
$305,000 - $337,000
$1,934/mo
Price history
| Date | Event | Price |
|---|---|---|
| 6/5/2026 | Price change | $322,500-3.7%$163/sqft |
Source:  MLSOK/OKCMAR as distributed by MLS GRID #1223613 Report a problem MLSOK/OKCMAR as distributed by MLS GRID #1223613 Report a problem | ||
| 4/23/2026 | Price change | $335,000-1.5%$170/sqft |
Source: MLSOK/OKCMAR as distributed by MLS GRID #1223613 Report a problem | ||
| 4/10/2026 | Listed for sale | $340,000+121.9%$172/sqft |
Source: MLSOK/OKCMAR as distributed by MLS GRID #1223613 Report a problem | ||
| 5/20/2014 | Sold | $153,195-17.5%$78/sqft |
Source: MLSOK/OKCMAR as distributed by MLS GRID #532726 Report a problem | ||
| 6/28/2013 | Sold | $185,630$94/sqft |
Source: MLSOK/OKCMAR as distributed by MLS GRID #498062 Report a problem | ||
Public tax history
| Year | Property taxes | Tax assessment |
|---|---|---|
| 2025 | $2,759 -0.4% | $23,445 |
| 2024 | $2,771 +2% | $23,445 |
| 2023 | $2,717 -1.4% | $23,445 0% |
| 2022 | $2,755 -2.5% | $23,446 +0% |
| 2021 | $2,826 -3% | $23,445 -0.9% |
| 2020 | $2,912 +4.6% | $23,659 |
| 2019 | $2,784 +0.1% | $23,659 +1.3% |
| 2018 | $2,781 +3.7% | $23,359 +3% |
| 2017 | $2,682 | $22,679 -4.8% |
| 2016 | -- | $23,832 +5.4% |
| 2015 | -- | $22,606 |
| 2014 | -- | $22,606 +6855.7% |
| 2013 | -- | $325 |
Find assessor info on the county website
Monthly payment
Est. payment
Payment breakdown
Explore the cost of this home by adjusting the details. Changes won't be saved.Climate risks
Neighborhood: 73078
Nearby schools
GreatSchools rating
- 9/10Piedmont Early Childhood CenterGrades: PK-KDistance: 0.6 mi
- 9/10Piedmont Middle SchoolGrades: 7-8Distance: 3.1 mi
- 10/10Piedmont High SchoolGrades: 9-12Distance: 3.8 mi
Schools provided by the listing agent
- Elementary: Northwood ES
- Middle: Piedmont MS
- High: Piedmont HS
Source: MLSOK/OKCMAR as distributed by MLS GRID. This data may not be complete. We recommend contacting the local school district to confirm school assignments for this home.
- $278,8003 bd2 ba1.7k sqft11429 NW 131st St, Piedmont, OK 73078Off Market
- $250,6003 bd2 ba1.4k sqft11433 NW 131st St, Piedmont, OK 73078Off Market
- $315,0004 bd2 ba1.7k sqft11428 NW 132nd Ter, Piedmont, OK 73078Sold
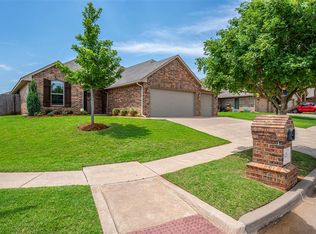
- $214,9003 bd2 ba1.1k sqft13204 Running Pebble Rd, Piedmont, OK 73078Off Market
- $254,900-- bd-- ba-- sqft13204 Running Pebble Rd, Piedmont, OK 73078Off Market
- $292,6005 bd2 ba1.9k sqft13200 Running Pebble Rd, Piedmont, OK 73078Off Market
- $340,7004 bd3 ba2k sqft11432 NW 132nd Ter, Piedmont, OK 73078Off Market
- $253,8003 bd2 ba1.3k sqft11437 NW 131st St, Piedmont, OK 73078Off Market
A local agent can set up tours, give advice and negotiate with sellers.
Similar homes
- $289,9003 bd2 ba1.8k sqft13100 Native Plant Rd, Piedmont, OK 73078For Sale
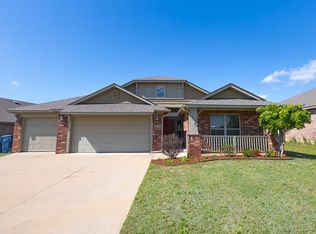 MLS ID #1227479, Geoffrey Burns, Copper Creek Real Estate. MLSOK/OKCMAR as distributed by MLS GRID
 - $365,0003 bd2 ba2.1k sqft3477 Eastridge Cir NE, Piedmont, OK 73078For Sale
 MLS ID #1230176, Angela Burrows, H&W Realty Branch. MLSOK/OKCMAR as distributed by MLS GRID
 - $325,0004 bd2 ba1.9k sqft6109 Callahan Way NE, Piedmont, OK 73078For Sale
 MLS ID #1237002, Oxana Besova, Metro First Realty. MLSOK/OKCMAR as distributed by MLS GRID
 - $320,0004 bd2 ba2.3k sqft11812 Cherry Point Ln, Yukon, OK 73099For Sale
 MLS ID #1238386, Brooklyn Frazier, The Brokerage. MLSOK/OKCMAR as distributed by MLS GRID
 - $205,9003 bd2 ba1.2k sqft13236 Bridgewater Dr, Piedmont, OK 73078For SaleMLS ID #1240138, Sheryl Moser, KG Realty LLC. MLSOK/OKCMAR as distributed by MLS GRID
- $310,0003 bd2 ba1.7k sqft4505 Black Mesa Ln, Yukon, OK 73099For SaleMLS ID #1242443, Blake Shelton, Keller Williams Realty Elite. MLSOK/OKCMAR as distributed by MLS GRID
- $324,9004 bd3 ba2.1k sqft4209 Scissortail Dr, Yukon, OK 73099For SaleMLS ID #1242273, Sheryl Moser, KG Realty LLC. MLSOK/OKCMAR as distributed by MLS GRID
- $460,0004 bd3 ba2.3k sqft336 Angela Cir NE, Piedmont, OK 73078For SaleMLS ID #1227109, Keri Gray, KG Realty LLC. MLSOK/OKCMAR as distributed by MLS GRID
- $323,0004 bd2 ba2k sqft7520 NW 132nd St, Oklahoma City, OK 73142For SaleMLS ID #1222848, Sabrina Kettle, Ariston Realty. MLSOK/OKCMAR as distributed by MLS GRID
- $329,0003 bd2 ba2k sqft6601 Chelsey Ln, Oklahoma City, OK 73132For SaleMLS ID #1237807, Thomas Lundy, West and Main Homes. MLSOK/OKCMAR as distributed by MLS GRID
- $339,9004 bd3 ba2.2k sqft13533 Lancet Ln, Oklahoma City, OK 73142For SaleMLS ID #1225375, Robert Salmons, Entera Realty LLC. MLSOK/OKCMAR as distributed by MLS GRID
- $355,0004 bd3 ba2.9k sqft11309 NW 94th St, Yukon, OK 73099For SaleMLS ID #1241797, Blake Shelton, Keller Williams Realty Elite. MLSOK/OKCMAR as distributed by MLS GRID
- $329,0004 bd2 ba2.1k sqft8104 NW 159th St, Edmond, OK 73013For SaleMLS ID #1229584, Jeri Cox, RE/MAX First. MLSOK/OKCMAR as distributed by MLS GRID
- $329,0003 bd2 ba1.7k sqft15925 Burkett Cir, Edmond, OK 73013For SaleMLS ID #1233286, Homer Adams, Adams Family Real Estate LLC. MLSOK/OKCMAR as distributed by MLS GRID
- $275,0003 bd2 ba1.8k sqft11316 NW 96th St, Yukon, OK 73099For SaleMLS ID #1235912, Sheryl Underhill, Keller Williams Realty Elite. MLSOK/OKCMAR as distributed by MLS GRID
- $292,9004 bd2 ba2k sqft10716 NW 37th St, Yukon, OK 73099For SaleMLS ID #1241391, Leesa Williams, Keller Williams Realty Elite. MLSOK/OKCMAR as distributed by MLS GRID
- $299,9004 bd2 ba1.8k sqft7236 NW 145th St, Oklahoma City, OK 73142For SaleMLS ID #1234743, Robert Salmons, Entera Realty LLC. MLSOK/OKCMAR as distributed by MLS GRID
- $297,5003 bd2 ba1.7k sqft1716 Kamber Ter, Edmond, OK 73003For SaleMLS ID #1242445, Tyler Burns, Access Real Estate LLC. MLSOK/OKCMAR as distributed by MLS GRID
- $286,5003 bd2 ba1.6k sqft9109 NW 90th Cir, Yukon, OK 73099For SaleMLS ID #1238249, Glenna Lowe, Heather & Company Realty Group. MLSOK/OKCMAR as distributed by MLS GRID
- $318,0003 bd2 ba2k sqft18305 Bodegon Rd, Edmond, OK 73012For SaleMLS ID #1240321, Dawn Tambunga, Elite Real Estate & Leasing Ll. MLSOK/OKCMAR as distributed by MLS GRID
