Back on the market through no fault of the Seller. Country Living Meets Neighborhood Comfort in Piedmont Meadows!
Welcome home! If you’ve been searching for the perfect blend of wide-open space and community comfort, this beautiful property situated on one acre, is the one for you.
This home features 4 bedrooms, 2 bathrooms, and a breakfast nook. Luxury vinyl flooring, fresh paint on outside of house, new carpet in a primary bedroom and walk in closet. The master suite includes a large master bathroom with double sinks, jetted bathtub and separate shower. A dreamers walk-in closet provides ample storage. It runs the length of the entire bathroom with 2 entrances. The house is total electric with a heat pump installed in 2020 ( heat pumps are incredibly efficient, that operate at 300% to 500% efficiency). A new water heater was installed in 2026. Outside is the large custom wood deck provides spacious room for entertainment or relaxing on those long summer nights. Plus, the massive 16x16 detached shed provides all the storage space you could ever need for lawn equipment, tools, or weekend hobbies. Don't miss out on this beautiful country living experience in a neighborhood setting! Conveniently located just minutes from Piedmont and Cashion City limits. This home is in Piedmont School District.
For sale
$325,000
6109 Callahan Way NE, Piedmont, OK 73078
4beds
1,914sqft
Single Family Residence
Built in 2006
1 Acres Lot
$324,600 Zestimate®
$170/sqft
$13/mo HOA
What's special
One acreWalk-in closetSeparate showerLuxury vinyl flooringBreakfast nookJetted bathtub
- 61 days
- 1,513
- 123
Zillow last checked:
Listing updated:
Listed by:
Oxana Besova 405-875-1600,
Metro First Realty
Source: MLSOK/OKCMAR as distributed by MLS GRID,MLS#: 1237002
Facts & features
Interior
Bedrooms & bathrooms
- Bedrooms: 4
- Bathrooms: 2
- Full bathrooms: 2
Heating
- Has Heating (Unspecified Type)
Cooling
- Has cooling: Yes
Appliances
- Included: Dishwasher, Disposal, Microwave, Refrigerator, Water Heater
- Laundry: Laundry Room
Features
- Flooring: Carpet, Tile, Vinyl
- Windows: Double Pane Windows
- Number of fireplaces: 1
- Fireplace features: Wood Burning
Interior area
- Total structure area: 1,914
- Total interior livable area: 1,914 sqft
Property
Parking
- Total spaces: 3
- Parking features: Garage
- Garage spaces: 3
Features
- Levels: One
- Stories: 1
- Patio & porch: Deck
- Has spa: Yes
- Spa features: Bath
- Fencing: Wood
Lot
- Size: 1 Acres
- Features: Other
Details
- Parcel number: 6109NONECallahan73078
- Special conditions: None
Construction
Type & style
- Home type: SingleFamily
- Architectural style: Traditional
- Property subtype: Single Family Residence
Materials
- Brick & Frame
- Foundation: Slab
- Roof: Composition
Condition
- Year built: 2006
Community & HOA
HOA
- Has HOA: Yes
- HOA fee: $150 annually
Location
- Region: Piedmont
Financial & listing details
- Price per square foot: $170/sqft
- Tax assessed value: $180,235
- Annual tax amount: $2,977
- Date on market: 7/8/2026
Estimated market value
$324,600
$308,000 - $341,000
$2,050/mo
Price history
| Date | Event | Price |
|---|---|---|
| 8/3/2026 | Listed for sale | $325,000$170/sqft |
Source:  MLSOK/OKCMAR as distributed by MLS GRID #1237002 Report a problem MLSOK/OKCMAR as distributed by MLS GRID #1237002 Report a problem | ||
| 7/15/2026 | Pending sale | $325,000$170/sqft |
Source: MLSOK/OKCMAR as distributed by MLS GRID #1237002 Report a problem | ||
| 7/8/2026 | Listed for sale | $325,000+55.5%$170/sqft |
Source: MLSOK/OKCMAR as distributed by MLS GRID #1237002 Report a problem | ||
| 10/7/2019 | Sold | $209,000-2.8%$109/sqft |
Source: MLSOK/OKCMAR as distributed by MLS GRID #874918 Report a problem | ||
| 6/12/2019 | Listed for sale | $215,000+28.4%$112/sqft |
Source: C-21 Homes Plus #20190789 Report a problem | ||
| 8/2/2012 | Sold | $167,500-0.3%$88/sqft |
Source: MLSOK/OKCMAR as distributed by MLS GRID #469188 Report a problem | ||
| 6/10/2012 | Price change | $168,000-0.2%$88/sqft |
Source: Allied. Inc., Realtors #469188 Report a problem | ||
| 5/30/2012 | Listed for sale | $168,400$88/sqft |
Source: Allied. Inc., Realtors #469188 Report a problem | ||
| 4/16/2012 | Listing removed | $168,400$88/sqft |
Source: Allied. Inc., Realtors #469188 Report a problem | ||
| 2/4/2012 | Price change | $168,400-0.9%$88/sqft |
Source: Allied. Inc., Realtors #469188 Report a problem | ||
| 9/22/2011 | Listed for sale | $169,900$89/sqft |
Source: Allied. Inc., Realtors #469188 Report a problem | ||
Public tax history
| Year | Property taxes | Tax assessment |
|---|---|---|
| 2015 | $2,072 | $21,628 -0.8% |
| 2014 | $2,072 -5.9% | $21,802 |
| 2013 | $2,201 +8.6% | $21,802 +16.1% |
| 2012 | $2,026 +2.3% | $18,779 |
| 2011 | $1,980 +1.5% | $18,779 |
| 2010 | $1,951 -0.8% | $18,779 |
| 2009 | $1,967 -0.8% | $18,779 +0.6% |
| 2008 | $1,983 | $18,671 |
| 2007 | $1,983 +3037.5% | $18,671 |
| 2006 | $63 | -- |
Find assessor info on the county website
Monthly payment
Est. payment
Payment breakdown
Explore the cost of this home by adjusting the details. Changes won't be saved.Climate risks
Neighborhood: 73078
Nearby schools
Schools provided by the listing agent
- Elementary: Piedmont ES
- Middle: Piedmont MS
- High: Piedmont HS
Source: MLSOK/OKCMAR as distributed by MLS GRID. This data may not be complete. We recommend contacting the local school district to confirm school assignments for this home.
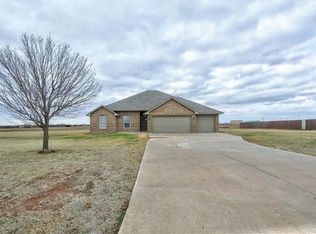

Similar homes
- $335,0004 bd2 ba1.8k sqft8507 Hudson Ln, Piedmont, OK 73078For Sale
 MLS ID #1230189, Linda Tracy, Ariston Realty LLC. MLSOK/OKCMAR as distributed by MLS GRID
 - $295,0003 bd2 ba1.5k sqft3227 Smokey Bend Rdg, Piedmont, OK 73078For Sale
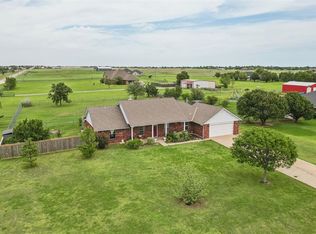 MLS ID #1237771, Aubrey Roberts, The Real Estate Lab, LLC. MLSOK/OKCMAR as distributed by MLS GRID
 - $350,0003 bd2 ba2.1k sqft3477 Eastridge Cir NE, Piedmont, OK 73078For Sale
 MLS ID #1230176, Angela Burrows, H&W Realty Branch. MLSOK/OKCMAR as distributed by MLS GRID
 - $375,9003 bd2 ba1.6k sqft503 Moffat Rd NE, Piedmont, OK 73078For Sale
 MLS ID #1229070, Kody Khodabakhsh, Ariston Realty. MLSOK/OKCMAR as distributed by MLS GRID
