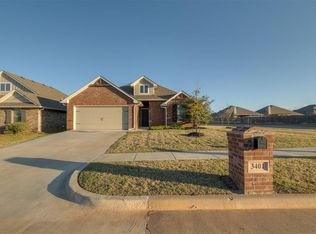
The perfect combination of space, style, and location—right in the heart of Deer Creek! Beautifully maintained and ideally situated on a corner lot, this lovely 3-bedroom, 2-bath home is filled with warmth, natural light, and inviting spaces. At the heart of the home is an oversized eat-in kitchen with abundant counter space perfect for hosting, meal prep, or pulling up a chair for easy conversation with the living room. A beautiful stone fireplace with wood-burning logs anchors the living space, while large windows throughout the living and dining areas fill the home with natural light. The spacious primary suite offers plenty of room to unwind, overlooking the backyard for added privacy and beautiful views. The ensuite bath features double sinks with upgraded countertops, a glass-surround walk-in shower, stylish soaking tub, and generous storage. Two oversized secondary bedrooms share a spacious hall bath, offering plenty of room for family or guests. Outside, the large backyard is beautifully maintained with room to play, garden, or simply enjoy the outdoors. A generous patio provides the perfect spot for grilling, entertaining, or relaxing at the end of the day. All of this in sought-after Deer Creek Schools with quick access to the Kilpatrick Turnpike, making it easy to get anywhere in the metro!
For sale
$325,000
15925 Burkett Cir, Edmond, OK 73013
3beds
1,744sqft
Single Family Residence
Built in 2015
8,751 Square Feet Lot
$-- Zestimate®
$186/sqft
$39/mo HOA
What's special
Stylish soaking tubGlass-surround walk-in showerCorner lotSpacious hall bathSpacious primary suiteTwo oversized secondary bedroomsGenerous storage
- 17 days
- 264
- 31
Zillow last checked:
Listing updated:
Listed by:
Lenlie Foster 405-923-1071,
eXp Realty, LLC
Source: MLSOK/OKCMAR as distributed by MLS GRID,MLS#: 1252723
Facts & features
Interior
Bedrooms & bathrooms
- Bedrooms: 3
- Bathrooms: 2
- Full bathrooms: 2
Heating
- Has Heating (Unspecified Type)
Cooling
- Has cooling: Yes
Features
- Number of fireplaces: 1
- Fireplace features: Gas Log
Interior area
- Total structure area: 1,744
- Total interior livable area: 1,744 sqft
Property
Parking
- Total spaces: 2
- Parking features: Garage
- Garage spaces: 2
Features
- Levels: One
- Stories: 1
Lot
- Size: 8,751 Square Feet
- Features: Corner Lot
Details
- Parcel number: 15925NONEBurkett73013
- Special conditions: None
Construction
Type & style
- Home type: SingleFamily
- Architectural style: Traditional
- Property subtype: Single Family Residence
Materials
- Brick & Frame
- Foundation: Slab
- Roof: Composition
Condition
- Year built: 2015
Community & HOA
HOA
- Has HOA: Yes
- Services included: Greenbelt, Common Area Maintenance, Pool
- HOA fee: $465 annually
Location
- Region: Edmond
Financial & listing details
- Price per square foot: $186/sqft
- Tax assessed value: $337,365
- Annual tax amount: $4,806
- Date on market: 10/8/2026
Estimated market value
Not available
Estimated sales range
Not available
Not available
Price history
| Date | Event | Price |
|---|---|---|
| 10/8/2026 | Listed for sale | $325,000-1.2%$186/sqft |
Source:  MLSOK/OKCMAR as distributed by MLS GRID #1252723 Report a problem MLSOK/OKCMAR as distributed by MLS GRID #1252723 Report a problem | ||
| 9/24/2026 | Listing removed | $329,000$189/sqft |
Source: MLSOK/OKCMAR as distributed by MLS GRID #1233286 Report a problem | ||
| 7/9/2026 | Price change | $329,000-6%$189/sqft |
Source: MLSOK/OKCMAR as distributed by MLS GRID #1233286 Report a problem | ||
| 6/11/2026 | Listed for sale | $349,900+17.2%$201/sqft |
Source: MLSOK/OKCMAR as distributed by MLS GRID #1233286 Report a problem | ||
| 5/4/2022 | Sold | $298,500$171/sqft |
Source: Public Record Report a problem | ||
| 4/11/2022 | Pending sale | $298,500$171/sqft |
Source: Owner Report a problem | ||
| 4/3/2022 | Listed for sale | $298,500+37.9%$171/sqft |
Source: Owner Report a problem | ||
| 4/25/2017 | Sold | $216,400$124/sqft |
Source: MLSOK/OKCMAR as distributed by MLS GRID #756980 Report a problem | ||
Public tax history
| Year | Property taxes | Tax assessment |
|---|---|---|
| 2025 | $4,806 +3.7% | $37,110 +5% |
| 2024 | $4,634 +4.7% | $35,343 +5% |
| 2023 | $4,428 +32% | $33,660 +30.7% |
| 2022 | $3,355 +7.2% | $25,756 +5% |
| 2021 | $3,131 +0.6% | $24,530 +4.4% |
| 2020 | $3,112 +37% | $23,485 -3% |
| 2019 | $2,270 +3.3% | $24,200 +3.3% |
| 2018 | $2,198 +72.9% | $23,430 +146.5% |
| 2017 | $1,271 | $9,506 +1120.3% |
| 2016 | $1,271 +1126.2% | $779 |
| 2015 | $104 +0.8% | $779 |
| 2014 | $103 | $779 |
| 2013 | -- | $779 -15.4% |
| 2012 | -- | $921 |
Find assessor info on the county website
Monthly payment
Est. payment
Payment breakdown
Explore the cost of this home by adjusting the details. Changes won't be saved.Climate risks
Neighborhood: 73013
Nearby schools
Schools provided by the listing agent
- Elementary: Spring Creek ES
- Middle: Deer Creek Intermediate School
- High: Deer Creek HS
Source: MLSOK/OKCMAR as distributed by MLS GRID. This data may not be complete. We recommend contacting the local school district to confirm school assignments for this home.

Similar homes
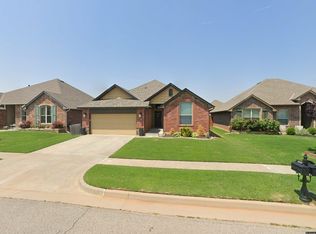
- $304,9003 bd2 ba1.7k sqft16204 Romeo Dr, Edmond, OK 73013For Sale
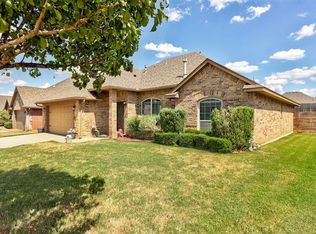 MLS ID #1249112, Elizabeth Armstrong, Heather & Company Realty Group. MLSOK/OKCMAR as distributed by MLS GRID
 - $384,9004 bd4 ba2.5k sqft6201 NW 162nd St, Edmond, OK 73013For Sale
 MLS ID #1254674, Holly Jackson, Collection 7 Realty. MLSOK/OKCMAR as distributed by MLS GRID
 - $279,9903 bd2 ba1.5k sqft6313 NW 158th Ter, Edmond, OK 73013For Sale
 MLS ID #1248478, Skylar Petry, Bailee & Co. Real Estate. MLSOK/OKCMAR as distributed by MLS GRID
 - $307,0003 bd2 ba1.6k sqft3401 NW 159th Ter, Edmond, OK 73013For Sale
 MLS ID #1254664, Lauren Toppins, Cherrywood. MLSOK/OKCMAR as distributed by MLS GRID
