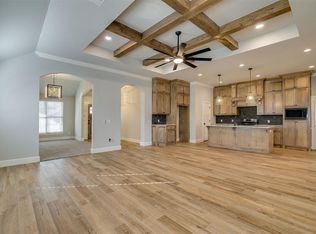
BETTER THAN NEW IN HIGHLY DESIRABLE "THE GROVE" NEIGHBORHOOD ON QUIET CUL-DE SAC! Very Open Living, Dining and Kitchen with Large island & corner Fireplace--GREAT for entertaining and get togethers! Large primary suite features a walk-in shower, LARGE soaking tub and a walk-in closet with access to the utility room! Utility room features a "drop zone" as you come in from the garage. Split plan with secondary bedroom on opposite side of home. LARGE covered back patio to enjoy your almost 1/4 acre lot. Community features multiple pools, clubhouses, fitness centers, trails and ponds! Hurry before this one if gone!
For sale
Price cut: $4K (10/6)
$345,000
2965 NW 184th Ter, Edmond, OK 73012
3beds
1,886sqft
Single Family Residence
Built in 2020
9,683 Square Feet Lot
$-- Zestimate®
$183/sqft
$50/mo HOA
What's special
Walk-in showerLarge primary suiteLarge soaking tubCorner fireplaceLarge covered back patioLarge island
- 96 days
- 294
- 17
Zillow last checked:
Listing updated:
Listed by:
Patrick Moore 405-659-2126,
Your Home Sold Guaranteed-Kerr,
Wally Kerr 405-412-7360,
Your Home Sold Guaranteed-Kerr
Source: MLSOK/OKCMAR as distributed by MLS GRID,MLS#: 1223982
Facts & features
Interior
Bedrooms & bathrooms
- Bedrooms: 3
- Bathrooms: 2
- Full bathrooms: 2
Primary bedroom
- Description: Ceiling Fan,Suite,Walk In Closet
Kitchen
- Description: Island,Pantry
Living room
- Description: Ceiling Fan,Fireplace
Heating
- Has Heating (Unspecified Type)
Cooling
- Has cooling: Yes
Appliances
- Included: Dishwasher, Microwave, Free-Standing Gas Oven, Free-Standing Gas Range
Features
- Flooring: Carpet, Tile, Vinyl
- Windows: Double Pane, Low-Emissivity Windows
- Number of fireplaces: 1
- Fireplace features: Gas Log
Interior area
- Total structure area: 1,886
- Total interior livable area: 1,886 sqft
Property
Parking
- Total spaces: 2
- Parking features: Concrete
- Garage spaces: 2
Features
- Levels: One
- Stories: 1
- Fencing: Wood
Lot
- Size: 9,683 Square Feet
- Features: Cul-De-Sac, Interior Lot
Details
- Parcel number: 2965NW184th73012
- Special conditions: None
Construction
Type & style
- Home type: SingleFamily
- Architectural style: Dallas,Traditional
- Property subtype: Single Family Residence
Materials
- Brick & Frame
- Foundation: Slab
- Roof: Composition
Condition
- Year built: 2020
Utilities & green energy
- Utilities for property: Public
Community & HOA
HOA
- Has HOA: Yes
- Services included: Greenbelt, Common Area Maintenance, Pool, Recreation Facility
- HOA fee: $600 annually
Location
- Region: Edmond
Financial & listing details
- Price per square foot: $183/sqft
- Tax assessed value: $291,490
- Annual tax amount: $4,023
- Date on market: 4/16/2026
- Listing terms: Conventional,Sell FHA or VA
Estimated market value
Not available
Estimated sales range
Not available
Not available
Price history
| Date | Event | Price |
|---|---|---|
| 10/6/2026 | Price change | $345,000-1.1%$183/sqft |
Source:  MLSOK/OKCMAR as distributed by MLS GRID #1223982 Report a problem MLSOK/OKCMAR as distributed by MLS GRID #1223982 Report a problem | ||
| 9/18/2026 | Price change | $349,000-1.7%$185/sqft |
Source: MLSOK/OKCMAR as distributed by MLS GRID #1223982 Report a problem | ||
| 7/8/2026 | Listed for sale | $355,000-1.4%$188/sqft |
Source: MLSOK/OKCMAR as distributed by MLS GRID #1223982 Report a problem | ||
| 5/6/2026 | Listing removed | $360,000$191/sqft |
Source: MLSOK/OKCMAR as distributed by MLS GRID #1223982 Report a problem | ||
| 4/16/2026 | Listed for sale | $360,000+40.6%$191/sqft |
Source: MLSOK/OKCMAR as distributed by MLS GRID #1223982 Report a problem | ||
| 2/18/2022 | Sold | $256,000+0.2%$136/sqft |
Source: Public Record Report a problem | ||
| 4/2/2021 | Sold | $255,615$136/sqft |
Source: MLSOK/OKCMAR as distributed by MLS GRID #929990 Report a problem | ||
Public tax history
| Year | Property taxes | Tax assessment |
|---|---|---|
| 2025 | $4,023 -1.2% | $32,063 |
| 2024 | $4,073 -0.3% | $32,063 |
| 2023 | $4,086 +0.8% | $32,063 +3% |
| 2022 | $4,055 +6822.7% | $31,130 +6682.1% |
| 2021 | $59 -3.7% | $459 |
| 2020 | $61 +41.2% | $459 |
| 2019 | $43 | $459 |
| 2018 | $43 -29.9% | $459 |
| 2017 | $61 | $459 |
Find assessor info on the county website
Monthly payment
Est. payment
Payment breakdown
Explore the cost of this home by adjusting the details. Changes won't be saved.Climate risks
Neighborhood: 73012
Nearby schools
Schools provided by the listing agent
- Elementary: Grove Valley ES
- Middle: Deer Creek MS
- High: Deer Creek HS
Source: MLSOK/OKCMAR as distributed by MLS GRID. This data may not be complete. We recommend contacting the local school district to confirm school assignments for this home.
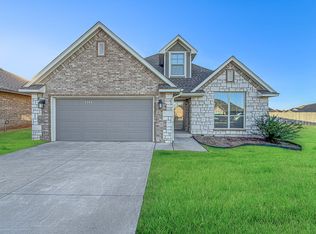

Similar homes
- $310,0003 bd2 ba1.7k sqft2912 NW 183rd Cir, Edmond, OK 73012For Sale
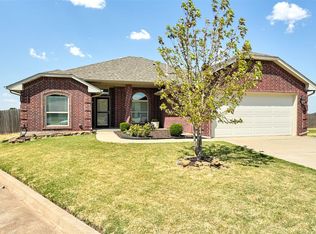 MLS ID #1246018, Della Runnels, Copper Creek Real Estate. MLSOK/OKCMAR as distributed by MLS GRID
 - $334,9003 bd2 ba1.6k sqft2524 NW 193rd Ter, Edmond, OK 73012New Construction
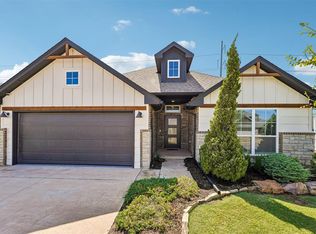 MLSOK/OKCMAR as distributed by MLS GRID
 - $347,5003 bd2 ba1.8k sqft17809 Morning Sky Ct, Edmond, OK 73012For Sale
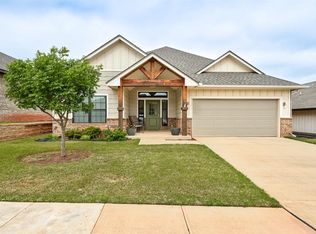 MLS ID #1230796, David Sterling, The Sterling Group, LLC. MLSOK/OKCMAR as distributed by MLS GRID
 - $412,5003 bd2 ba2.1k sqft2501 NW 179th St, Edmond, OK 73012For Sale
 MLS ID #1252815, Kari Carnes, RE/MAX Preferred. MLSOK/OKCMAR as distributed by MLS GRID
