Great layout! This home features a spacious living room with a stunning picture window overlooking the front yard, filling the space with natural light. Tile flooring runs through the dining area, kitchen, and hallway for easy maintenance and a clean, modern look. The kitchen is equipped with custom maple wood cabinets, granite countertops, a deep sink, and stainless steel Whirlpool appliances, including a built-in microwave. You’ll also enjoy a generously sized pantry for extra storage. Situated on a desirable cul-de-sac lot, the property offers a large driveway and an expansive backyard complete with a patio and pergola—perfect for outdoor entertaining. Located in the highly desirable Deer Creek School District, this home also offers access to excellent neighborhood amenities, including a pool, clubhouse with fitness center, and a beautiful playground. This is a must-see property!
For sale
$260,000
19825 Brunswick Ct, Edmond, OK 73012
3beds
1,327sqft
Single Family Residence
Built in 2018
7,117 Square Feet Lot
$257,700 Zestimate®
$196/sqft
$31/mo HOA
What's special
Desirable cul-de-sac lotExpansive backyardBuilt-in microwaveLarge drivewayCustom maple wood cabinetsGranite countertopsStainless steel whirlpool appliances
- 165 days
- 87
- 4
Zillow last checked:
Listing updated:
Listed by:
Jorge Domenack 405-401-2684,
Metro First Realty
Source: MLSOK/OKCMAR as distributed by MLS GRID,MLS#: 1227901
Facts & features
Interior
Bedrooms & bathrooms
- Bedrooms: 3
- Bathrooms: 2
- Full bathrooms: 2
Heating
- Has Heating (Unspecified Type)
Cooling
- Has cooling: Yes
Features
- Has fireplace: No
- Fireplace features: None
Interior area
- Total structure area: 1,327
- Total interior livable area: 1,327 sqft
Property
Parking
- Total spaces: 2
- Parking features: Concrete
- Garage spaces: 2
Features
- Levels: One
- Stories: 1
- Fencing: Wood
Lot
- Size: 7,117 Square Feet
- Features: Cul-De-Sac
Details
- Parcel number: 19825NONEBrunswick73012
- Special conditions: None
Construction
Type & style
- Home type: SingleFamily
- Architectural style: Traditional
- Property subtype: Single Family Residence
Materials
- Brick & Frame
- Foundation: Slab
- Roof: Composition
Condition
- Year built: 2018
Details
- Builder name: Home Creations
Community & HOA
HOA
- Has HOA: Yes
- Services included: Common Area Maintenance, Pool, Recreation Facility
- HOA fee: $375 annually
Location
- Region: Edmond
Financial & listing details
- Price per square foot: $196/sqft
- Tax assessed value: $216,966
- Annual tax amount: $3,090
- Date on market: 5/7/2026
- Listing terms: Cash,Conventional,Sell FHA or VA
Estimated market value
$257,700
$245,000 - $271,000
$1,632/mo
Price history
| Date | Event | Price |
|---|---|---|
| 5/7/2026 | Listed for sale | $260,000+42.7%$196/sqft |
Source:  MLSOK/OKCMAR as distributed by MLS GRID #1227901 Report a problem MLSOK/OKCMAR as distributed by MLS GRID #1227901 Report a problem | ||
| 5/29/2019 | Sold | $182,138$137/sqft |
Source: MLSOK/OKCMAR as distributed by MLS GRID #836207 Report a problem | ||
Public tax history
| Year | Property taxes | Tax assessment |
|---|---|---|
| 2025 | $3,091 +3.7% | $23,865 +5% |
| 2024 | $2,980 +4.7% | $22,729 +5% |
| 2023 | $2,848 +6% | $21,646 +5% |
| 2022 | $2,686 +7.2% | $20,616 +5% |
| 2021 | $2,506 -4.7% | $19,635 -1.1% |
| 2020 | $2,631 +6076.5% | $19,855 +4273.3% |
| 2019 | $43 | $454 |
| 2018 | $43 | $454 |
Find assessor info on the county website
Monthly payment
Est. payment
Payment breakdown
Explore the cost of this home by adjusting the details. Changes won't be saved.Climate risks
Neighborhood: 73012
Nearby schools
Schools provided by the listing agent
- Elementary: Prairie Vale ES
- Middle: Deer Creek MS
- High: Deer Creek HS
Source: MLSOK/OKCMAR as distributed by MLS GRID. This data may not be complete. We recommend contacting the local school district to confirm school assignments for this home.

Similar homes
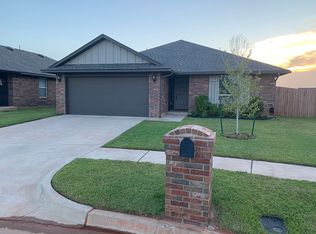
- $254,9004 bd2 ba1.7k sqft19501 Vista Ave, Edmond, OK 73012For Sale
 MLS ID #1235765, Reagan Huxley, Cherrywood. MLSOK/OKCMAR as distributed by MLS GRID
 - $227,0003 bd2 ba1.2k sqft2420 NW 198th St, Edmond, OK 73012For Sale
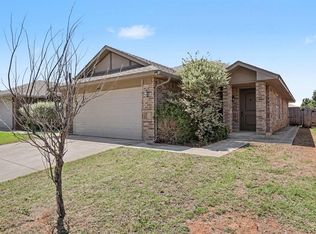 MLS ID #1244729, Mitra Senemar, Senemar & Associates. MLSOK/OKCMAR as distributed by MLS GRID
 - $249,9003 bd2 ba1.4k sqft2500 NW 185th St, Edmond, OK 73012For Sale
 MLS ID #1247562, Sam Vinall, ARC Real Estate. MLSOK/OKCMAR as distributed by MLS GRID
 - $244,0003 bd2 ba1.4k sqft18529 Cola Dr, Edmond, OK 73012For Sale
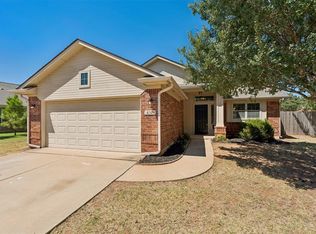 MLS ID #1247899, Sam Vinall, ARC Real Estate. MLSOK/OKCMAR as distributed by MLS GRID
