**BIG DROP IN PRICE** This beautifully refreshed 3 bedroom, 2 1/2 bath home designed for comfortable living and everyday enjoyment. Starting from the quiet cul de sac, to the moment you step inside, you'll appreciate the fresh updates, including new flooring and interior paint, creating a bright, inviting atmosphere that feels instantly like home. The spacious living room is filled with natural light and anchored by a striking stone fireplace, offering the perfect setting for cozy evenings or gathering with friends and family beneath the vaulted ceiling. The kitchen is both stylish and functional, featuring granite countertops, crisp white cabinetry, stainless steel appliances, a gas range, and a tile backsplash. Whether you're preparing a quiet weeknight dinner or entertaining guests, the adjoining dining area provides a welcoming space to connect and share meals. Upstairs, a versatile office or flex room offers the ideal spot for working from home, pursuing hobbies, or creating a private retreat. The primary suite is a peaceful escape, complete with a generous walk-in closet and a private bathroom featuring a relaxing soaking tub and separate shower perfect for unwinding at the end of the day. Additional conveniences include a laundry room with storage, an attached two car garage, and thoughtful extras like a detached storage building and an underground storm shelter for added peace of mind. Step outside to enjoy the covered back patio and fenced yard, offering a comfortable outdoor space for morning coffee, weekend barbecues, or simply relaxing in your own backyard. Ideally located just minutes from Mitch Park, playgrounds, recreational amenities, as well as nearby shopping, dining, and grocery options along Broadway Extension. This home blends comfort, convenience, and lifestyle. With its thoughtful updates and flexible spaces, 701 Taber is ready to welcome you into a place where everyday living feels just a little more special. Schedule private showing today!
For sale
Price cut: $5K (10/6)
$264,900
701 Taber Ln, Edmond, OK 73003
3beds
1,811sqft
Single Family Residence
Built in 2002
7,069 Square Feet Lot
$263,800 Zestimate®
$146/sqft
$-- HOA
What's special
Detached storage buildingBright inviting atmosphereFenced yardQuiet cul de sacInterior paintGas rangeFresh updates
- 53 days
- 683
- 67
Zillow last checked:
Listing updated:
Listed by:
Brian Stallworth 318-572-1707,
Salt Real Estate Inc
Source: MLSOK/OKCMAR as distributed by MLS GRID,MLS#: 1245811
Facts & features
Interior
Bedrooms & bathrooms
- Bedrooms: 3
- Bathrooms: 3
- Full bathrooms: 2
- 1/2 bathrooms: 1
Heating
- Has Heating (Unspecified Type)
Cooling
- Has cooling: Yes
Appliances
- Included: Dishwasher, Microwave, Free-Standing Electric Oven, Built-In Electric Range
Features
- Flooring: Carpet, Tile
- Number of fireplaces: 1
- Fireplace features: Gas Log
Interior area
- Total structure area: 1,811
- Total interior livable area: 1,811 sqft
Property
Parking
- Total spaces: 2
- Parking features: Garage
- Garage spaces: 2
Features
- Levels: Multi/Split
- Exterior features: Rain Gutters
- Fencing: Wood
Lot
- Size: 7,069 Square Feet
- Features: Cul-De-Sac
Details
- Parcel number: 701NONETaber73003
- Special conditions: None
Construction
Type & style
- Home type: SingleFamily
- Architectural style: Traditional
- Property subtype: Single Family Residence
Materials
- Brick
- Foundation: Slab
Condition
- Year built: 2002
Utilities & green energy
- Utilities for property: Cable Available, Public
Community & HOA
Location
- Region: Edmond
Financial & listing details
- Price per square foot: $146/sqft
- Tax assessed value: $221,221
- Annual tax amount: $2,558
- Date on market: 8/22/2026
- Electric utility on property: Yes
Estimated market value
$263,800
$251,000 - $277,000
$1,933/mo
Price history
| Date | Event | Price |
|---|---|---|
| 10/6/2026 | Price change | $264,900-1.9%$146/sqft |
Source:  MLSOK/OKCMAR as distributed by MLS GRID #1245811 Report a problem MLSOK/OKCMAR as distributed by MLS GRID #1245811 Report a problem | ||
| 9/16/2026 | Price change | $269,900-1.8%$149/sqft |
Source: MLSOK/OKCMAR as distributed by MLS GRID #1245811 Report a problem | ||
| 9/2/2026 | Price change | $274,900-3.5%$152/sqft |
Source: MLSOK/OKCMAR as distributed by MLS GRID #1245811 Report a problem | ||
| 8/22/2026 | Listed for sale | $285,000-3.4%$157/sqft |
Source: MLSOK/OKCMAR as distributed by MLS GRID #1245811 Report a problem | ||
| 8/22/2026 | Listing removed | $295,000$163/sqft |
Source: MLSOK/OKCMAR as distributed by MLS GRID #1239312 Report a problem | ||
| 7/29/2026 | Price change | $295,000-3.3%$163/sqft |
Source: MLSOK/OKCMAR as distributed by MLS GRID #1239312 Report a problem | ||
| 7/17/2026 | Listed for sale | $305,000+139.2%$168/sqft |
Source: MLSOK/OKCMAR as distributed by MLS GRID #1239312 Report a problem | ||
| 11/22/2002 | Sold | $127,500$70/sqft |
Source: MLSOK/OKCMAR as distributed by MLS GRID #141025 Report a problem | ||
Public tax history
| Year | Property taxes | Tax assessment |
|---|---|---|
| 2025 | $2,559 +5.1% | $24,333 +5% |
| 2024 | $2,434 +5.8% | $23,175 +5% |
| 2023 | $2,301 +4.6% | $22,072 +5% |
| 2022 | $2,200 +5.5% | $21,021 +5% |
| 2021 | $2,085 -0.1% | $20,020 +1.1% |
| 2020 | $2,087 +14.3% | $19,800 +1.7% |
| 2019 | $1,827 +3.8% | $19,470 +3.8% |
| 2018 | $1,760 -10% | $18,755 +1.8% |
| 2017 | $1,954 | $18,425 +3.1% |
| 2016 | $1,954 +3.3% | $17,869 +5% |
| 2015 | $1,891 +7.2% | $17,018 +1.8% |
| 2014 | $1,765 | $16,717 -1.2% |
| 2013 | -- | $16,918 +3.4% |
| 2012 | -- | $16,354 -2.3% |
| 2011 | -- | $16,735 -2.5% |
| 2010 | -- | $17,170 -0.6% |
| 2009 | -- | $17,278 +1.8% |
| 2008 | -- | $16,967 +5% |
| 2007 | -- | $16,158 +5% |
| 2006 | -- | $15,389 +5% |
| 2005 | -- | $14,657 -88.5% |
| 2004 | $1,468 | $126,904 +809.1% |
| 2003 | -- | $13,959 |
Find assessor info on the county website
Monthly payment
Est. payment
Payment breakdown
Explore the cost of this home by adjusting the details. Changes won't be saved.Climate risks
Neighborhood: 73003
Nearby schools
Schools provided by the listing agent
- Elementary: Sunset ES
- Middle: Heartland MS
- High: Santa Fe HS
Source: MLSOK/OKCMAR as distributed by MLS GRID. This data may not be complete. We recommend contacting the local school district to confirm school assignments for this home.


Similar homes
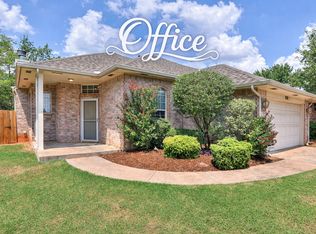
- $289,9003 bd2 ba1.6k sqft700 Taber Ln, Edmond, OK 73003For Sale
 MLS ID #1237422, Kimbler Gaston, Ariston Realty LLC. MLSOK/OKCMAR as distributed by MLS GRID
 - $245,0003 bd2 ba1.5k sqft1108 Earl A Rodkey Dr, Edmond, OK 73003For Sale
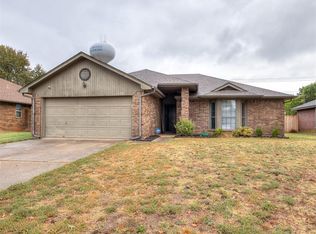 MLS ID #1252420, Jennye Wilsey, Courtyard Real Estate. MLSOK/OKCMAR as distributed by MLS GRID
 - $268,7503 bd2 ba1.9k sqft16704 Valderama Way, Edmond, OK 73003For Sale
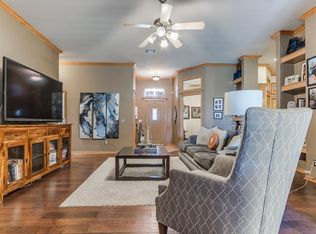 MLS ID #1245649, Ryan Francis, eXp Realty, LLC. MLSOK/OKCMAR as distributed by MLS GRID
 - $304,5003 bd2 ba2.1k sqft704 Colony Dr, Edmond, OK 73003For Sale
 MLS ID #1242969, Tami Abbott, Stetson Bentley Realty LLC. MLSOK/OKCMAR as distributed by MLS GRID
