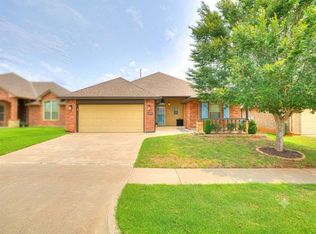
This home is beautifully maintained and is located in the highly sought-after Deer Creek School District and Montague Subdivision. The home is located on a large corner lot just steps from the community pool, fitness center, and clubhouse for convenience. The home features a charming stone outer finish with smooth accents that are eye capturing, two rain barrels, two storage sheds, landscaped flower beds, it is on an over sized large corner lot and exudes inviting curb appeal. A side-entry garage enhances the home’s exterior, allowing the front elevation to truly shine. The southwest-facing orientation provides the perfect setting to enjoy relaxing evenings on the spacious covered patio with a fire pit. Inside, you’ll find a bright and open floor plan well designed and thoughtout for both comfort and functionality. Features include hand-scraped hardwood flooring, stylish gray and white tones paired with delicate white trim & crown molding, it offers generously over sized bedrooms—each with their own walk-in closets. The primary suite is especially special & impressive, as it has dual walk-in closets for ample storage, his and her sinks, private separate shower and tub, and a privacy door for the bathroom. Additional upgrades add value and peace of mind, including a storm shelter in the garage, plantation shutters in the main living areas dining, and other, full guttering, and faux wood blinds in the bedrooms. Purchase price will include all of the upgraded appliances. This oversized 3-bedroom, 2-bath home combines elegance and practicality, complete with a cozy slate gas fireplace and a spacious 2-car attached garage with extra storage. Residents enjoy access to exceptional community amenities, including a pool, fitness center, clubhouse, parks, and scenic lighted sidewalks. This home truly offers the perfect blend of style, comfort, single story, turn-key and convenience a home owner desires and the Sellers are Highly Motivated !!
For sale
Price cut: $4K (7/21)
$319,999
16212 Juliet Dr, Edmond, OK 73013
3beds
1,800sqft
:
Get pre-qualified$2,129/mo
Single Family Residence
Built in 2016
10,284 Square Feet Lot
$318,900 Zestimate®
$178/sqft
$31/mo HOA
What's special
Two storage shedsTwo rain barrelsLandscaped flower bedsLarge corner lotSide-entry garageHis and her sinksGenerously oversized bedrooms
- 105 days |
- 277 |
- 8 |
Zillow last checked:
Listing updated:
Listed by:
Lori Morrissey 818-395-5212,
CB/Mike Jones Company
Source: MLSOK/OKCMAR as distributed by MLS GRID,MLS#: 1222510
Facts & features
Interior
Bedrooms & bathrooms
- Bedrooms: 3
- Bathrooms: 2
- Full bathrooms: 2
Bedroom
- Description: Cathedral Ceiling,Ceiling Fan,Double Vanities,Garden Tub,Shower,Vaulted Ceiling,Walk In Closet
Bedroom
- Description: Ceiling Fan,Split,Vaulted Ceiling,Walk In Closet
Bedroom
- Description: Ceiling Fan,Walk In Closet
Bathroom
- Description: Double Vanities,Full Bath,Garden Tub,Shower,Walk In Closet
Bathroom
- Description: Tub & Shower
Bathroom
- Description: Built Ins,Full Bath,Lower Level,Shower,Tub & Shower
Dining room
- Description: Ceiling Fan,Formal,Pantry
Kitchen
- Description: Breakfast Bar,Built Ins,Ceiling Fan,Eating Space,Island,Kitchen,Pantry
Living room
- Description: Cathedral Ceiling,Ceiling Fan,Entertainment Center,Family,Family/Den,Fireplace,Living Room,Sitting Area
Heating
- Has Heating (Unspecified Type)
Cooling
- Has cooling: Yes
Appliances
- Included: Built-In Gas Oven, Free-Standing Gas Range
- Laundry: Laundry Room
Features
- Flooring: Carpet, Stone, Tile, Wood
- Windows: Window Treatments, Double Pane, Low E, Vinyl Frame
- Number of fireplaces: 1
- Fireplace features: Gas Log
Interior area
- Total structure area: 1,800
- Total interior livable area: 1,800 sqft
Property
Parking
- Total spaces: 2
- Parking features: Additional Parking, Concrete, Other
- Garage spaces: 2
Accessibility
- Accessibility features: Accessible Bedroom, Accessible Closets, Accessible Common Area, Accessible Doors
Features
- Levels: One
- Stories: 1
- Patio & porch: Patio, Porch
- Exterior features: Balcony, Fire Pit, Rain Gutters
- Fencing: Wood
Lot
- Size: 10,284 Square Feet
- Dimensions: 10285
- Features: Corner Lot
Details
- Additional structures: Workshop
- Parcel number: 16212NONEJuliet73013
- Special conditions: None
Construction
Type & style
- Home type: SingleFamily
- Architectural style: Contemporary
- Property subtype: Single Family Residence
Materials
- Concrete, Frame, Steel Siding, Stone
- Foundation: Slab
- Roof: Composition
Condition
- Year built: 2016
Details
- Builder name: Home Creations
- Warranty included: Yes
Utilities & green energy
- Utilities for property: Cable Available, High Speed Internet, Public
Community & HOA
HOA
- Has HOA: Yes
- Services included: Common Area Maintenance, Pool, Recreation Facility
- HOA fee: $375 annually
Location
- Region: Edmond
Financial & listing details
- Price per square foot: $178/sqft
- Tax assessed value: $301,000
- Annual tax amount: $4,288
- Date on market: 4/15/2026
- Listing terms: Cash,Conventional,VA
- Electric utility on property: Yes
Estimated market value
$318,900
$303,000 - $335,000
$2,017/mo
Price history
| Date | Event | Price |
|---|---|---|
| 7/21/2026 | Price change | $319,999-1.2%$178/sqft |
Source:  MLSOK/OKCMAR as distributed by MLS GRID #1222510 Report a problem MLSOK/OKCMAR as distributed by MLS GRID #1222510 Report a problem | ||
| 6/23/2026 | Price change | $323,999-0.3%$180/sqft |
Source: MLSOK/OKCMAR as distributed by MLS GRID #1222510 Report a problem | ||
| 5/11/2026 | Price change | $324,999-1.5%$181/sqft |
Source: MLSOK/OKCMAR as distributed by MLS GRID #1222510 Report a problem | ||
| 4/15/2026 | Listed for sale | $329,999+23.1%$183/sqft |
Source: MLSOK/OKCMAR as distributed by MLS GRID #1222510 Report a problem | ||
| 4/4/2024 | Sold | $268,000-2.5%$149/sqft |
Source: MLSOK/OKCMAR as distributed by MLS GRID #1091666 Report a problem | ||
| 2/18/2024 | Pending sale | $275,000$153/sqft |
Source: MLSOK/OKCMAR as distributed by MLS GRID #1091666 Report a problem | ||
| 1/13/2024 | Price change | $275,000+0.4%$153/sqft |
Source: MLSOK/OKCMAR as distributed by MLS GRID #1091666 Report a problem | ||
| 12/28/2023 | Pending sale | $273,900$152/sqft |
Source: MLSOK/OKCMAR as distributed by MLS GRID #1091666 Report a problem | ||
| 11/9/2023 | Price change | $273,9000%$152/sqft |
Source: MLSOK/OKCMAR as distributed by MLS GRID #1079554 Report a problem | ||
| 10/16/2023 | Price change | $274,000-3.9%$152/sqft |
Source: MLSOK/OKCMAR as distributed by MLS GRID #1079554 Report a problem | ||
| 9/26/2023 | Listed for sale | $285,000+3.6%$158/sqft |
Source: MLSOK/OKCMAR as distributed by MLS GRID #1079554 Report a problem | ||
| 9/18/2023 | Listing removed | -- |
Source: MLSOK/OKCMAR as distributed by MLS GRID #1079554 Report a problem | ||
| 9/9/2023 | Listed for sale | $275,000+37.5%$153/sqft |
Source: MLSOK/OKCMAR as distributed by MLS GRID #1079554 Report a problem | ||
| 1/18/2019 | Sold | $200,000$111/sqft |
Source: MLSOK/OKCMAR as distributed by MLS GRID #836806 Report a problem | ||
| 12/26/2018 | Pending sale | $200,000$111/sqft |
Source: Keller Williams Realty Elite #836806 Report a problem | ||
| 12/10/2018 | Price change | $200,000-4.7%$111/sqft |
Source: Keller Williams Realty Elite #836806 Report a problem | ||
| 12/5/2018 | Price change | $209,7990%$117/sqft |
Source: Keller Williams Realty Elite #836806 Report a problem | ||
| 10/24/2018 | Price change | $209,8990%$117/sqft |
Source: Keller Williams Realty Elite #836806 Report a problem | ||
| 9/20/2018 | Listed for sale | $209,900-2.2%$117/sqft |
Source: Keller Williams Realty Elite #836806 Report a problem | ||
| 6/20/2017 | Sold | $214,688$119/sqft |
Source: MLSOK/OKCMAR as distributed by MLS GRID #755001 Report a problem | ||
Public tax history
| Year | Property taxes | Tax assessment |
|---|---|---|
| 2025 | $4,288 +19.6% | $33,110 +21.1% |
| 2024 | $3,585 +4.7% | $27,342 +5% |
| 2023 | $3,426 +6% | $26,040 +5% |
| 2022 | $3,231 +7.2% | $24,799 +5% |
| 2021 | $3,014 +1.1% | $23,619 +5% |
| 2020 | $2,980 +36.2% | $22,495 -3.5% |
| 2019 | $2,188 +7.4% | $23,320 +2.7% |
| 2018 | $2,037 +56.8% | $22,715 +133.8% |
| 2017 | $1,299 | $9,714 +710.9% |
| 2016 | $1,299 +714.8% | $1,198 +5% |
| 2015 | $159 +11.1% | $1,141 +5% |
| 2014 | $144 | $1,087 |
| 2013 | -- | $1,087 +175.9% |
| 2012 | -- | $394 +5.1% |
| 2011 | -- | $375 +4.7% |
| 2010 | -- | $358 +5% |
| 2009 | -- | $341 +5.2% |
| 2008 | -- | $324 |
Find assessor info on the county website
Monthly payment
Est. payment
Payment breakdown
Explore the cost of this home by adjusting the details. Changes won't be saved.Climate risks
Neighborhood: 73013
Nearby schools
GreatSchools rating
- 9/10Spring Creek Elementary SchoolGrades: PK-3Distance: 0.6 mi
- 9/10Deer Creek Intermediate SchoolGrades: 6Distance: 3.6 mi
- 10/10Deer Creek High SchoolGrades: 9-12Distance: 3.3 mi
Schools provided by the listing agent
- Elementary: Spring Creek ES
- Middle: Deer Creek Intermediate School
- High: Deer Creek HS
Source: MLSOK/OKCMAR as distributed by MLS GRID. This data may not be complete. We recommend contacting the local school district to confirm school assignments for this home.
- $281,0003 bd2 ba1.6k sqft16208 Juliet Dr, Edmond, OK 73013Off Market
- $304,4004 bd2 ba1.7k sqft16232 Capulet Dr, Edmond, OK 73013Off Market
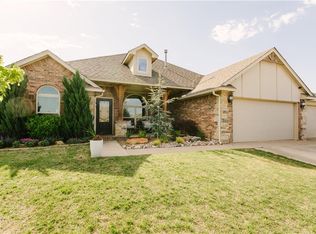
- $276,6003 bd2 ba1.6k sqft16204 Juliet Dr, Edmond, OK 73013Off Market
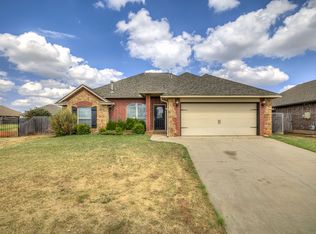
- $257,3003 bd2 ba1.5k sqft16213 Romeo Dr, Edmond, OK 73013Off Market
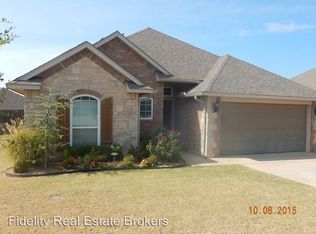
- $280,7003 bd2 ba1.7k sqft16212 Juliet Drive, Edmond, OK 73013Off Market
- $267,3003 bd2 ba1.5k sqft16209 Juliet Dr, Edmond, OK 73013Off Market
- $289,7003 bd2 ba1.8k sqft16217 Romeo Dr, Edmond, OK 73013Off Market
- $281,4003 bd2 ba1.6k sqft16209 Romeo Dr, Edmond, OK 73013Off Market
A local agent can set up tours, give advice and negotiate with sellers.
Similar homes
- $315,0003 bd2 ba1.9k sqft15521 Boulder Dr, Edmond, OK 73013For Sale
 MLS ID #1238005, Kelly Dragus, Keystone Realty Group. MLSOK/OKCMAR as distributed by MLS GRID
 - $309,5004 bd2 ba1.7k sqft16104 Cantera Creek Dr, Edmond, OK 73013For Sale
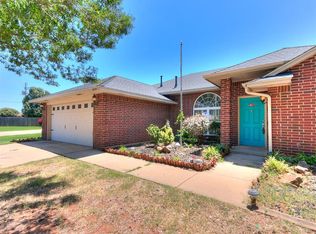 MLS ID #1240558, Shelli Irvin, Salt Real Estate Inc. MLSOK/OKCMAR as distributed by MLS GRID
 - $285,0003 bd2 ba1.5k sqft6405 NW 158th Ter, Edmond, OK 73013For Sale
 MLS ID #1236565, Reza Khorsand-Nia, Metro First Realty. MLSOK/OKCMAR as distributed by MLS GRID
 - $324,0003 bd2 ba1.8k sqft3404 NW 160th St, Edmond, OK 73013For Sale
 MLS ID #1231722, Daniel Vaquera Cervantes, Black Label Realty. MLSOK/OKCMAR as distributed by MLS GRID
 - $295,0004 bd2 ba1.6k sqft16028 Mendoza Dr, Edmond, OK 73013For SaleMLS ID #1234312, Ashley Shrader, Modern Abode Realty. MLSOK/OKCMAR as distributed by MLS GRID
- $326,0004 bd3 ba1.9k sqft5005 NW 153rd St, Edmond, OK 73013For SaleMLS ID #1215033, Tiffany Imel, Realty of America LLC. MLSOK/OKCMAR as distributed by MLS GRID
- $304,9003 bd2 ba1.6k sqft16409 Iron Fire Ct, Edmond, OK 73013For SaleMLS ID #1217601, Angel Willits, Metro First Realty. MLSOK/OKCMAR as distributed by MLS GRID
- $345,0003 bd2 ba1.8k sqft2932 NW 184th St, Edmond, OK 73012For SaleMLS ID #1240146, Curtis Helterbrand, LRE Realty, LLC. MLSOK/OKCMAR as distributed by MLS GRID
- $331,0004 bd2 ba1.8k sqft2904 NW 183rd Cir, Edmond, OK 73012For SaleMLS ID #1234569, Jennifer Graham, KirkAngel, Inc.. MLSOK/OKCMAR as distributed by MLS GRID
- $349,9003 bd2 ba1.5k sqft3317 NW 187th St, Edmond, OK 73012For SaleMLS ID #1238913, Kimi George, Metro First Realty of Edmond. MLSOK/OKCMAR as distributed by MLS GRID
- $299,9993 bd2 ba1.5k sqft18404 Scarborough Dr, Edmond, OK 73012For SaleMLS ID #1235722, Alexandria Vernier, Metro First Realty. MLSOK/OKCMAR as distributed by MLS GRID
- $317,0003 bd2 ba1.9k sqft14005 Savannah River Way, Yukon, OK 73099For SaleMLS ID #1237515, Shari Bouziden, CB/Mike Jones Company. MLSOK/OKCMAR as distributed by MLS GRID
- $315,0003 bd3 ba2k sqft19324 Taggert Dr, Edmond, OK 73012For SaleMLS ID #1237808, Chris Moore, C21/Judge Fite Edmond. MLSOK/OKCMAR as distributed by MLS GRID
- $355,0004 bd2 ba1.8k sqft6717 NW 149th St, Oklahoma City, OK 73142For SaleMLS ID #1238997, Cory Alexander, Copper Creek Real Estate. MLSOK/OKCMAR as distributed by MLS GRID
- $334,0003 bd2 ba1.6k sqft17504 Boling Farm Rd, Edmond, OK 73012For SaleMLS ID #1222657, Lesley Worley, Collection 7 Realty. MLSOK/OKCMAR as distributed by MLS GRID
- $314,9994 bd2 ba1.9k sqft7305 NW 129th St, Oklahoma City, OK 73142For SaleMLS ID #1239432, Russell Carter, CB/Mike Jones Company. MLSOK/OKCMAR as distributed by MLS GRID
- $274,9993 bd2 ba1.7k sqft2113 NW 157th Ter, Edmond, OK 73013For SaleMLS ID #1205219, Runming Lin, Black Label Realty. MLSOK/OKCMAR as distributed by MLS GRID
- $335,0003 bd2 ba1.8k sqft13920 Hutchinson Pl, Yukon, OK 73099For SaleMLS ID #1223730, Shelley Galyon, KG Realty LLC. MLSOK/OKCMAR as distributed by MLS GRID
- $339,9003 bd3 ba1.8k sqft900 NW 194th Ter, Edmond, OK 73012For SaleMLS ID #1239003, Terry Saxon, Saxon Realty Group. MLSOK/OKCMAR as distributed by MLS GRID
- $310,0003 bd2 ba1.5k sqft2420 NW 179th Ter, Edmond, OK 73012For SaleMLS ID #1220896, Sarah Hail, eXp Realty, LLC. MLSOK/OKCMAR as distributed by MLS GRID
