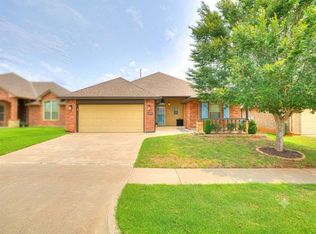
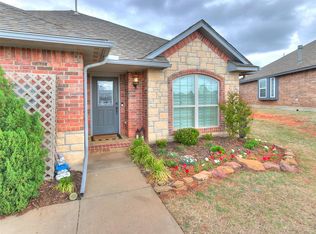
Welcome to this beautifully maintained 4-bedroom, 2-bath home in Council Ridge, located in the highly sought-after Deer Creek School District! Built in 2018, this 1,697-square-foot home offers an inviting open-concept layout with stylish finishes throughout. The seller upgraded the home with gorgeous wood-look ceramic tile flooring throughout, making it completely carpet-free. The light-filled kitchen is designed for everyday living and entertaining, featuring quartz countertops, a large breakfast bar island, stainless steel gas range, pantry, subway tile backsplash, and abundant cabinet space. The spacious living room opens seamlessly to the kitchen and showcases a stunning stone gas log fireplace and floating built-in shelves. Retreat to the private primary suite complete with a recessed ceiling, ceiling fan, and ensuite bath featuring quartz countertops with dual sinks, a soaking tub, beautifully tiled walk-in shower, and an oversized walk-in closet. Three additional bedrooms are thoughtfully situated on the opposite side of the home, offering flexibility for family, guests, or a dedicated home office. The dining area features chair rail detail and direct access to the oversized covered patio, making indoor and outdoor entertaining a breeze. Outside you'll find a spacious backyard with plenty of room to play, a full sprinkler system, and a covered patio perfect for relaxing year-round. Additional features include 2-inch blinds throughout, attractive curb appeal with shaker-style exterior accents, a Tesla charging station in the two-car garage, and a smart home system that lets you control the thermostat, video doorbell, garage door, and security cameras from your smartphone. Located in a wonderful community offering a neighborhood pool, clubhouse, playground, and pond, this home is just minutes from the Kilpatrick Turnpike, providing quick access to everything OKC has to offer.
Pending
$289,900
16028 Mendoza Dr, Edmond, OK 73013
4beds
1,697sqft
:
Get pre-qualified$1,944/mo
Single Family Residence
Built in 2018
7,919 Square Feet Lot
$287,700 Zestimate®
$171/sqft
$25/mo HOA
What's special
Stylish finishes throughoutFull sprinkler systemFloating built-in shelvesInviting open-concept layoutPrivate primary suiteEnsuite bathThree additional bedrooms
- 7 days |
- 433 |
- 44 |
Likely to sell faster than
Zillow last checked:
Listing updated:
Listed by:
Ashley Shrader 405-409-3969,
Modern Abode Realty
Source: MLSOK/OKCMAR as distributed by MLS GRID,MLS#: 1242293
Facts & features
Interior
Bedrooms & bathrooms
- Bedrooms: 4
- Bathrooms: 2
- Full bathrooms: 2
Heating
- Has Heating (Unspecified Type)
Cooling
- Has cooling: Yes
Appliances
- Included: Dishwasher, Disposal, Microwave, Water Heater, Free-Standing Electric Oven, Free-Standing Gas Range
- Laundry: Laundry Room
Features
- Paint Woodwork
- Flooring: Tile
- Number of fireplaces: 1
- Fireplace features: Gas Log
Interior area
- Total structure area: 1,697
- Total interior livable area: 1,697 sqft
Property
Parking
- Total spaces: 2
- Parking features: Garage
- Garage spaces: 2
Features
- Levels: One
- Stories: 1
- Patio & porch: Patio
- Exterior features: Rain Gutters
- Fencing: Wood
Lot
- Size: 7,919 Square Feet
- Features: Interior Lot
Details
- Parcel number: 16028NONEMendoza73013
- Special conditions: None
Construction
Type & style
- Home type: SingleFamily
- Architectural style: Traditional
- Property subtype: Single Family Residence
Materials
- Brick & Frame
- Foundation: Slab
- Roof: Composition
Condition
- Year built: 2018
Details
- Builder name: Heartland Homes
Utilities & green energy
- Utilities for property: High Speed Internet, Public
Community & HOA
HOA
- Has HOA: Yes
- Services included: Common Area Maintenance, Pool, Recreation Facility
- HOA fee: $300 annually
Location
- Region: Edmond
Financial & listing details
- Price per square foot: $171/sqft
- Tax assessed value: $239,732
- Annual tax amount: $3,285
- Date on market: 8/1/2026
- Electric utility on property: Yes
Estimated market value
$287,700
$273,000 - $302,000
$2,158/mo
Price history
| Date | Event | Price |
|---|---|---|
| 8/7/2026 | Pending sale | $289,900$171/sqft |
Source:  MLSOK/OKCMAR as distributed by MLS GRID #1242293 Report a problem MLSOK/OKCMAR as distributed by MLS GRID #1242293 Report a problem | ||
| 8/1/2026 | Listed for sale | $289,900-1.7%$171/sqft |
Source: MLSOK/OKCMAR as distributed by MLS GRID #1242293 Report a problem | ||
| 8/1/2026 | Listing removed | $295,000$174/sqft |
Source: MLSOK/OKCMAR as distributed by MLS GRID #1234312 Report a problem | ||
| 7/23/2026 | Price change | $295,000-2.5%$174/sqft |
Source: MLSOK/OKCMAR as distributed by MLS GRID #1234312 Report a problem | ||
| 7/11/2026 | Price change | $302,500-2.4%$178/sqft |
Source: MLSOK/OKCMAR as distributed by MLS GRID #1234312 Report a problem | ||
| 7/7/2026 | Price change | $310,000-0.8%$183/sqft |
Source: MLSOK/OKCMAR as distributed by MLS GRID #1234312 Report a problem | ||
| 6/25/2026 | Price change | $312,500-0.8%$184/sqft |
Source: MLSOK/OKCMAR as distributed by MLS GRID #1234312 Report a problem | ||
| 6/12/2026 | Listed for sale | $315,000+43.2%$186/sqft |
Source: MLSOK/OKCMAR as distributed by MLS GRID #1234312 Report a problem | ||
| 8/1/2019 | Sold | $220,000+241.1%$130/sqft |
Source: MLSOK/OKCMAR as distributed by MLS GRID #844111 Report a problem | ||
| 7/25/2018 | Sold | $64,500$38/sqft |
Source: Public Record Report a problem | ||
Public tax history
| Year | Property taxes | Tax assessment |
|---|---|---|
| 2025 | $3,286 +1.9% | $26,370 +3% |
| 2024 | $3,226 +2.8% | $25,601 +3% |
| 2023 | $3,138 +4.1% | $24,855 +3% |
| 2022 | $3,013 +5.3% | $24,132 +3% |
| 2021 | $2,863 -5.7% | $23,430 -2.1% |
| 2020 | $3,037 +5189.7% | $23,925 +3809.3% |
| 2019 | $57 | $612 |
| 2018 | $57 -29.8% | $612 |
| 2017 | $82 | $612 |
| 2016 | $82 +0.5% | $612 |
| 2015 | $81 | $612 |
Find assessor info on the county website
Monthly payment
Est. payment
Payment breakdown
Explore the cost of this home by adjusting the details. Changes won't be saved.Climate risks
Neighborhood: 73013
Nearby schools
GreatSchools rating
- 9/10Deer Creek Intermediate SchoolGrades: 6Distance: 4.2 mi
- 10/10Deer Creek High SchoolGrades: 9-12Distance: 3.9 mi
- 8/104th and 5th Grade CenterGrades: 4-5Distance: 4.5 mi
Schools provided by the listing agent
- Elementary: Knight Ridge ES
- Middle: Deer Creek Intermediate School
- High: Deer Creek HS
Source: MLSOK/OKCMAR as distributed by MLS GRID. This data may not be complete. We recommend contacting the local school district to confirm school assignments for this home.
- $289,7003 bd2 ba1.6k sqft16024 Mendoza Dr, Edmond, OK 73013Off Market

- $283,6004 bd2 ba1.6k sqft16032 Mendoza Dr, Edmond, OK 73013Off Market
- $310,8004 bd2 ba1.6k sqft16000 Mendoza Dr, Edmond, OK 73034Off Market

- $280,7003 bd2 ba1.5k sqft16020 Mendoza Dr, Edmond, OK 73013Off Market

- $359,4003 bd3 ba2k sqft8001 NW 160th Ter, Edmond, OK 73013Off Market
- $305,0003 bd2 ba1.8k sqft8004 NW 160th St, Edmond, OK 73013Off Market
- $337,1004 bd2 ba1.8k sqft16108 Mendoza Dr, Edmond, OK 73013Off Market
- $361,9004 bd2 ba2k sqft16112 Mendoza Dr, Edmond, OK 73013Off Market
A local agent can set up tours, give advice and negotiate with sellers.
Similar homes
- $285,0003 bd2 ba1.6k sqft6405 NW 158th Ter, Edmond, OK 73013For Sale
 MLS ID #1236565, Reza Khorsand-Nia, Metro First Realty. MLSOK/OKCMAR as distributed by MLS GRID
 - $319,9993 bd2 ba1.8k sqft16212 Juliet Dr, Edmond, OK 73013For Sale
 MLS ID #1222510, Lori Morrissey, CB/Mike Jones Company. MLSOK/OKCMAR as distributed by MLS GRID
 - $315,0003 bd2 ba1.9k sqft15521 Boulder Dr, Edmond, OK 73013For Sale
 MLS ID #1238005, Kelly Dragus, Keystone Realty Group. MLSOK/OKCMAR as distributed by MLS GRID
 - $299,9003 bd2 ba1.5k sqft3108 NW 184th St, Edmond, OK 73012For Sale
 MLS ID #1243112, Terra Hunter, Bold Real Estate, LLC. MLSOK/OKCMAR as distributed by MLS GRID
 - $367,5004 bd2 ba1.8k sqft15401 Jasper Ln, Edmond, OK 73013For SaleMLS ID #1234119, Lesley Worley, Collection 7 Realty. MLSOK/OKCMAR as distributed by MLS GRID
- $349,9003 bd2 ba1.7k sqft3409 NW 161st St, Edmond, OK 73013For SaleMLS ID #1241840, Beatrice Cole, Metro First Realty. MLSOK/OKCMAR as distributed by MLS GRID
- $324,0003 bd2 ba1.8k sqft3404 NW 160th St, Edmond, OK 73013For SaleMLS ID #1231722, Daniel Vaquera Cervantes, Black Label Realty. MLSOK/OKCMAR as distributed by MLS GRID
- $310,0003 bd2 ba1.4k sqft2901 NW 188th St, Edmond, OK 73012For SaleMLS ID #1239073, Bart Terrell, Flotilla Real Estate Partners. MLSOK/OKCMAR as distributed by MLS GRID
- $299,9004 bd2 ba1.8k sqft9040 NW 142nd St, Yukon, OK 73099For SaleMLS ID #1235809, Reagan Brown, Atrium Realty, LLC. MLSOK/OKCMAR as distributed by MLS GRID
- $289,0003 bd3 ba1.8k sqft9053 NW 143rd St, Yukon, OK 73099For SaleMLS ID #1220144, Jared Wooten, Keller Williams Realty Elite. MLSOK/OKCMAR as distributed by MLS GRID
- $286,9003 bd2 ba1.5k sqft17609 Boling Farm Rd, Edmond, OK 73012For SaleMLS ID #1236427, Susan Stambeck, Sterling Real Estate. MLSOK/OKCMAR as distributed by MLS GRID
- $325,0003 bd2 ba1.6k sqft18816 Caballero Dr, Edmond, OK 73012For SaleMLS ID #1242966, Elizabeth Jones, Keller Williams Realty Elite. MLSOK/OKCMAR as distributed by MLS GRID
- $277,9993 bd2 ba1.6k sqft8313 NW 141st Cir, Oklahoma City, OK 73142For SaleMLS ID #1230356, Corey Hale, Skybridge Real Estate. MLSOK/OKCMAR as distributed by MLS GRID
- $331,0004 bd2 ba1.8k sqft2904 NW 183rd Cir, Edmond, OK 73012For SaleMLS ID #1234569, Jennifer Graham, KirkAngel, Inc.. MLSOK/OKCMAR as distributed by MLS GRID
- $278,0003 bd2 ba1.4k sqft9896 Abington Cir, Edmond, OK 73025For SaleMLS ID #1242125, Susan Carroll, Melrose Realty Llc. MLSOK/OKCMAR as distributed by MLS GRID
- $259,9003 bd2 ba1.3k sqft19628 Brookville Dr, Edmond, OK 73012For SaleMLS ID #1240689, Terra Hunter, Bold Real Estate, LLC. MLSOK/OKCMAR as distributed by MLS GRID
- $285,0004 bd2 ba1.6k sqft3170 Red Fox Trl, Edmond, OK 73034For SaleMLS ID #1240404, Lauren Wright, Keller Williams Realty Elite. MLSOK/OKCMAR as distributed by MLS GRID
- $269,0003 bd2 ba1.8k sqft7529 NW 131st St, Oklahoma City, OK 73142For SaleMLS ID #1236332, Keli Gillette, Epique Realty. MLSOK/OKCMAR as distributed by MLS GRID
- $290,0003 bd2 ba1.6k sqft9108 NW 121st St, Yukon, OK 73099For SaleMLS ID #1220983, Kathryn Stark, McGraw REALTORS (BO). MLSOK/OKCMAR as distributed by MLS GRID
- $415,0003 bd3 ba2.2k sqft15605 Capri Ln, Edmond, OK 73013For SaleMLS ID #1235530, Heather Carter, Platinum Realty LLC. MLSOK/OKCMAR as distributed by MLS GRID
