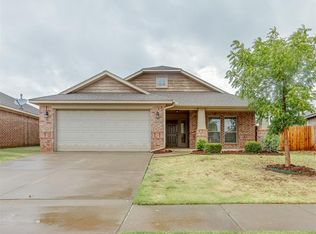
Welcome to this beautifully maintained one-owner home in one of Edmond's most sought-after communities, The Grove! Perfectly positioned on a quiet cul-de-sac, this 3-bedroom, 2-bath home offers the ideal combination of comfort, functionality, and location. Step inside to an inviting open-concept floor plan designed for both everyday living and effortless entertaining. The spacious living area flows seamlessly into the kitchen, where you'll find granite countertops, stainless steel appliances, abundant cabinet space, and a walk-in pantry that makes organization a breeze. A dedicated home office provides the flexibility today's buyers are looking for, whether working remotely, managing household tasks, or creating a quiet retreat. The thoughtfully designed split-bedroom floor plan places the private primary suite away from the secondary bedrooms, creating a peaceful escape at the end of the day. Outside, enjoy your covered back patio with views of the greenbelt to the south, offering extra privacy and open views with no immediate neighbor on the southern side. Whether you're enjoying your morning coffee or hosting friends for an evening cookout, this outdoor space is one you'll appreciate year-round. Living in The Grove means more than just owning a home—it's enjoying a true neighborhood lifestyle. Residents have access to resort-style pools, clubhouses with fitness centers, parks, playgrounds, scenic walking trails, stocked fishing ponds, sports fields, and community events, all within the attractive Deer Creek School District. If you've been searching for a move-in-ready home with an exceptional floor plan, a peaceful setting, and incredible neighborhood amenities, this one is ready to welcome you home.
For sale
$299,000
2901 NW 188th St, Edmond, OK 73012
3beds
1,492sqft
Single Family Residence
Built in 2017
8,598 Square Feet Lot
$296,000 Zestimate®
$200/sqft
$50/mo HOA
What's special
Inviting open-concept floor planQuiet cul-de-sacPrivate primary suiteStainless steel appliancesGranite countertopsAbundant cabinet spaceCovered back patio
- 15 days
- 261
- 36
Likely to sell faster than
Zillow last checked:
Listing updated:
Listed by:
Bart Terrell 405-517-3377,
Flotilla Real Estate Partners
Source: MLSOK/OKCMAR as distributed by MLS GRID,MLS#: 1251785
Facts & features
Interior
Bedrooms & bathrooms
- Bedrooms: 3
- Bathrooms: 2
- Full bathrooms: 2
Heating
- Has Heating (Unspecified Type)
Cooling
- Has cooling: Yes
Features
- Number of fireplaces: 1
- Fireplace features: Gas Log
Interior area
- Total structure area: 1,492
- Total interior livable area: 1,492 sqft
Video & virtual tour
Property
Parking
- Total spaces: 2
- Parking features: Garage
- Garage spaces: 2
Features
- Levels: One
- Stories: 1
Lot
- Size: 8,598 Square Feet
- Features: Cul-De-Sac
Details
- Parcel number: 2901NW188th73012
- Special conditions: None
Construction
Type & style
- Home type: SingleFamily
- Architectural style: Traditional
- Property subtype: Single Family Residence
Materials
- Brick & Frame
- Foundation: Slab
Condition
- Year built: 2017
Community & HOA
HOA
- Has HOA: Yes
- Services included: Greenbelt
- HOA fee: $600 annually
Location
- Region: Edmond
Financial & listing details
- Price per square foot: $200/sqft
- Tax assessed value: $254,363
- Annual tax amount: $3,494
- Date on market: 10/1/2026
Estimated market value
$296,000
$281,000 - $311,000
$1,903/mo
Price history
| Date | Event | Price |
|---|---|---|
| 10/1/2026 | Listed for sale | $299,000-3.5%$200/sqft |
Source:  MLSOK/OKCMAR as distributed by MLS GRID #1251785 Report a problem MLSOK/OKCMAR as distributed by MLS GRID #1251785 Report a problem | ||
| 10/1/2026 | Listing removed | $310,000$208/sqft |
Source: MLSOK/OKCMAR as distributed by MLS GRID #1239073 Report a problem | ||
| 7/29/2026 | Listed for sale | $310,000+50.8%$208/sqft |
Source: MLSOK/OKCMAR as distributed by MLS GRID #1239073 Report a problem | ||
| 9/15/2017 | Sold | $205,592$138/sqft |
Source: MLSOK/OKCMAR as distributed by MLS GRID #791410 Report a problem | ||
Public tax history
| Year | Property taxes | Tax assessment |
|---|---|---|
| 2025 | $3,494 +1.8% | $27,979 +3% |
| 2024 | $3,431 +2.8% | $27,164 +3% |
| 2023 | $3,338 +4.1% | $26,373 +3% |
| 2022 | $3,205 +5.3% | $25,605 +3% |
| 2021 | $3,045 -1.2% | $24,860 +2.4% |
| 2020 | $3,083 +45.6% | $24,273 +3% |
| 2019 | $2,117 +3.1% | $23,566 +3% |
| 2018 | $2,053 +2287.2% | $22,880 +3458.3% |
| 2017 | $86 | $643 |
| 2016 | $86 +0.5% | $643 |
| 2015 | $86 | $643 |
Find assessor info on the county website
Monthly payment
Est. payment
Payment breakdown
Explore the cost of this home by adjusting the details. Changes won't be saved.Climate risks
Neighborhood: 73012
Nearby schools
Schools provided by the listing agent
- Elementary: Grove Valley ES
- Middle: Deer Creek MS
- High: Deer Creek HS
Source: MLSOK/OKCMAR as distributed by MLS GRID. This data may not be complete. We recommend contacting the local school district to confirm school assignments for this home.


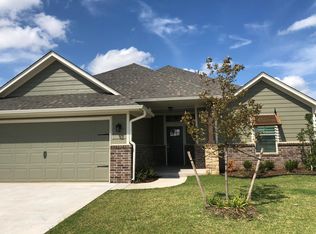
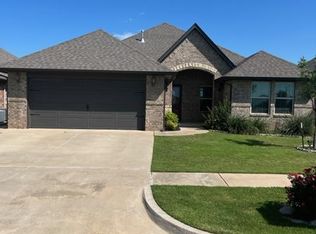
Similar homes
- $309,9003 bd2 ba1.5k sqft3317 NW 187th St, Edmond, OK 73012For Sale
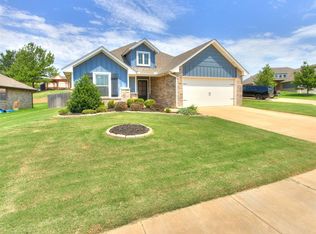 MLS ID #1238913, Kimi George, Metro First Realty of Edmond. MLSOK/OKCMAR as distributed by MLS GRID
 - $334,9003 bd2 ba1.8k sqft18512 Winamack Rd, Edmond, OK 73012For Sale
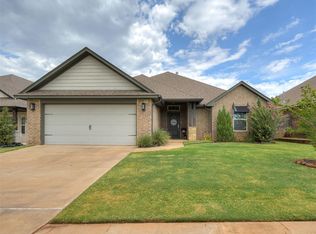 MLS ID #1249358, Terra Hunter, Bold Real Estate, LLC. MLSOK/OKCMAR as distributed by MLS GRID
 - $279,9003 bd2 ba1.6k sqft19120 Espada Dr, Edmond, OK 73012For Sale
 MLS ID #1243257, Steven Morren, Sterling Real Estate. MLSOK/OKCMAR as distributed by MLS GRID
 - $293,0003 bd2 ba1.7k sqft18228 Bridlington Dr, Edmond, OK 73012For Sale
 MLS ID #1244801, Alexander Chang, Ace Group Realty LLC. MLSOK/OKCMAR as distributed by MLS GRID
