Welcome to this 3-bedroom, 2-bath, 2-car garage home in Deer Creek Park, offering a comfortable open-concept layout and peaceful pond views! Fresh interior paint gives the home a clean, updated feel, and the seller is providing new carpet, allowing the new owner to enjoy fresh flooring from day one. The kitchen features granite countertops, custom cabinetry, stainless steel appliances, a dedicated pantry, wood-look tile, and bar seating that opens to the living area. The living room offers plenty of space for a large sectional and features a gas fireplace with a stacked-stone surround, wood mantel, crown molding, and views of the pond. The primary suite includes two large windows overlooking the water and an ensuite bath with separate granite vanities, rich wood cabinetry, and an oversized custom-tiled walk-in shower with built-in bench and transom window. Two additional bedrooms share a hall bath with granite countertops and subway-tile tub/shower surround. Step outside to the covered patio and fully fenced backyard where you can relax, grill, or entertain while enjoying the tranquil pond and fountain views with no homes directly behind you. A wonderful combination of comfortable living, thoughtful details, and a peaceful setting in Deer Creek Park!
Pending
$289,900
16004 Positano Dr, Edmond, OK 73013
3beds
1,618sqft
Single Family Residence
Built in 2018
8,123 Square Feet Lot
$-- Zestimate®
$179/sqft
$39/mo HOA
What's special
Peaceful pond viewsViews of the pondFully fenced backyardComfortable open-concept layoutFresh interior paintWood-look tileStainless steel appliances
- 11 days
- 1,027
- 182
Likely to sell faster than
Zillow last checked:
Listing updated:
Listed by:
Kathleen Forrest 405-476-9600,
Metro Brokers of Oklahoma
Source: MLSOK/OKCMAR as distributed by MLS GRID,MLS#: 1252453
Facts & features
Interior
Bedrooms & bathrooms
- Bedrooms: 3
- Bathrooms: 2
- Full bathrooms: 2
Primary bedroom
- Description: Ceiling Fan,Full Bath,Sitting Area,Split,Suite,Walk In Closet
- Area: 196 Square Feet
- Dimensions: 14 x 14
Bedroom
- Description: Ceiling Fan,Split
- Area: 168 Square Feet
- Dimensions: 12 x 14
Bedroom
- Description: Ceiling Fan,Split
- Area: 110 Square Feet
- Dimensions: 10 x 11
Dining room
- Description: Formal
- Area: 110 Square Feet
- Dimensions: 10 x 11
Kitchen
- Description: Breakfast Bar,Eating Space,Kitchen,Pantry
- Area: 170 Square Feet
- Dimensions: 10 x 17
Living room
- Description: Ceiling Fan,Family/Den,Fireplace,Living Room
- Area: 221 Square Feet
- Dimensions: 13 x 17
Heating
- Has Heating (Unspecified Type)
Cooling
- Has cooling: Yes
Appliances
- Included: Dishwasher, Disposal, Microwave, Free-Standing Gas Oven, Free-Standing Gas Range
Features
- Combo Woodwork, Paint Woodwork, Stained Wood
- Flooring: Carpet, Tile
- Windows: Double Pane, Low E, Vinyl Frame
- Number of fireplaces: 1
- Fireplace features: Gas Log
Interior area
- Total structure area: 1,618
- Total interior livable area: 1,618 sqft
Property
Parking
- Total spaces: 2
- Parking features: Concrete
- Garage spaces: 2
Features
- Levels: One
- Stories: 1
- Fencing: Wood
- Has view: Yes
- View description: Water
- Has water view: Yes
- Water view: Water
Lot
- Size: 8,123 Square Feet
- Features: Interior Lot
Details
- Parcel number: 16004NONEPositano73013
- Special conditions: Kickout Clause
Construction
Type & style
- Home type: SingleFamily
- Architectural style: Traditional
- Property subtype: Single Family Residence
Materials
- Brick
- Foundation: Slab
- Roof: Composition
Condition
- Year built: 2018
Utilities & green energy
- Utilities for property: Cable Available, Public
Community & HOA
HOA
- Has HOA: Yes
- Services included: Greenbelt, Common Area Maintenance, Pool
- HOA fee: $465 annually
Location
- Region: Edmond
Financial & listing details
- Price per square foot: $179/sqft
- Tax assessed value: $262,912
- Annual tax amount: $3,745
- Date on market: 10/7/2026
- Listing terms: Cash,Conventional,Sell FHA or VA
- Electric utility on property: Yes
Estimated market value
Not available
Estimated sales range
Not available
Not available
Price history
| Date | Event | Price |
|---|---|---|
| 10/17/2026 | Pending sale | $289,900$179/sqft |
Source:  MLSOK/OKCMAR as distributed by MLS GRID #1252453 Report a problem | ||
| 10/7/2026 | Listed for sale | $289,900+37.4%$179/sqft |
Source: MLSOK/OKCMAR as distributed by MLS GRID #1252453 Report a problem | ||
| 2/28/2018 | Sold | $211,000$130/sqft |
Source: MLSOK/OKCMAR as distributed by MLS GRID #787207 Report a problem | ||
Public tax history
| Year | Property taxes | Tax assessment |
|---|---|---|
| 2025 | $3,745 +3.7% | $28,920 +5% |
| 2024 | $3,611 +4.7% | $27,542 +5% |
| 2023 | $3,451 +6% | $26,231 +5% |
| 2022 | $3,254 +7.2% | $24,982 +5% |
| 2021 | $3,037 +1.1% | $23,793 +5% |
| 2020 | $3,002 +36.9% | $22,660 -3.1% |
| 2019 | $2,193 +2896.8% | $23,375 +2896.8% |
| 2018 | $73 -29.8% | $780 +0.1% |
| 2017 | $104 | $779 |
| 2016 | $104 +0.5% | $779 |
| 2015 | $104 +0.8% | $779 |
| 2014 | $103 | $779 |
| 2013 | -- | $779 -15.4% |
| 2012 | -- | $921 |
Find assessor info on the county website
Monthly payment
Est. payment
Payment breakdown
Explore the cost of this home by adjusting the details. Changes won't be saved.Climate risks
Neighborhood: 73013
Nearby schools
Schools provided by the listing agent
- Elementary: Spring Creek ES
- Middle: Deer Creek Intermediate School
- High: Deer Creek HS
Source: MLSOK/OKCMAR as distributed by MLS GRID. This data may not be complete. We recommend contacting the local school district to confirm school assignments for this home.

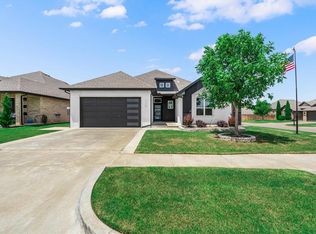
Similar homes
- $299,9933 bd2 ba1.8k sqft16212 Juliet Dr, Edmond, OK 73013For Sale
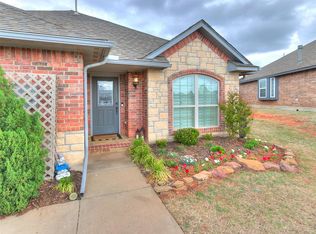 MLS ID #1222510, Lori Morrissey, CB/Mike Jones Company. MLSOK/OKCMAR as distributed by MLS GRID
- $285,5003 bd2 ba1.6k sqft2804 Nantucket Ln, Edmond, OK 73013For Sale
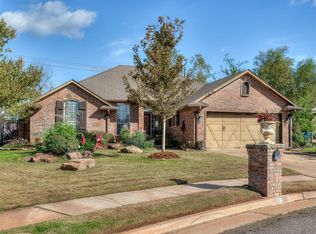 MLS ID #1254393, Marcus Leonard, Leonard Realty LLC. MLSOK/OKCMAR as distributed by MLS GRID
- $349,9004 bd3 ba2.2k sqft15808 Montague Dr, Edmond, OK 73013For Sale
 MLS ID #1247617, Brant Norwood, Heather & Company Realty Group. MLSOK/OKCMAR as distributed by MLS GRID
- $267,5003 bd2 ba1.5k sqft3420 NW 161st St, Edmond, OK 73013For Sale
 MLS ID #1246779, Pat Slack, RE/MAX Pros. MLSOK/OKCMAR as distributed by MLS GRID
