Located in the highly acclaimed Deer Creek School District in Deer Creek Village, this thoughtfully updated and impeccably maintained, this 4 bed, 2 bath, plus half bath home offers the finishes & functionality buyers expect from new construction—without the wait.
You're greeted with an inviting open-concept design with vaulted ceilings, wood-look tile throughout the main living areas, modern lighting, wood blinds, & a timeless neutral palette. The living room is anchored by a gas fireplace & custom accent wall, creating a sophisticated gathering space.
Chef-inspired kitchen is designed for both everyday living & entertaining, featuring an oversized island with seating for 4, granite countertops, built-in oven & microwave, stainless steel appliances, a 5-burner gas cooktop, pull-out trash cabinet, & a spacious pantry. The adjoining dining area offers generous space for meals & entertaining.
The private primary retreat showcases a beautiful shiplap accent wall & spa-like ensuite with dual vanities, soaking tub, beautiful walk-in shower, & an expansive closet with direct access to the laundry room. Flexible front bedroom is ideal for home office, gym, or guest room, while two additional bedrooms are privately situated on opposite side of the home with a full bath. Convenient half bath off the living room serves guests.
Enjoy a covered patio with a built-in gas connection for grilling & a backyard that backs to a peaceful greenbelt—offering privacy with NO direct rear neighbors! Additional highlights include 3 car garage with built-ins, security system, underground sprinkler system, abundant storage, & exceptional attention to detail throughout.
Residents enjoy outstanding amenities including a clubhouse with fitness center, resort style pool, playground, stocked fishing pond, walking trails, & sport court. Luxury, convenience, & move-in-ready perfection await!
For sale
Price cut: $4K (9/10)
$425,000
15717 Capri Ln, Edmond, OK 73013
4beds
2,127sqft
Single Family Residence
Built in 2022
7,801 Square Feet Lot
$424,000 Zestimate®
$200/sqft
$44/mo HOA
What's special
Timeless neutral paletteChef-inspired kitchenCustom accent wallInviting open-concept designUnderground sprinkler systemModern lightingPrivate primary retreat
- 100 days
- 382
- 46
Zillow last checked:
Listing updated:
Listed by:
Briana Politis 405-757-8993,
Stetson Bentley Realty LLC
Source: MLSOK/OKCMAR as distributed by MLS GRID,MLS#: 1237245
Facts & features
Interior
Bedrooms & bathrooms
- Bedrooms: 4
- Bathrooms: 3
- Full bathrooms: 2
- 1/2 bathrooms: 1
Heating
- Has Heating (Unspecified Type)
Cooling
- Has cooling: Yes
Appliances
- Included: Dishwasher, Disposal, Microwave, Water Heater, Built-In Gas Range
Features
- Paint Woodwork
- Number of fireplaces: 1
- Fireplace features: Gas Log
Interior area
- Total structure area: 2,127
- Total interior livable area: 2,127 sqft
Property
Parking
- Total spaces: 3
- Parking features: Garage
- Garage spaces: 3
Features
- Levels: One
- Stories: 1
- Exterior features: Rain Gutters
Lot
- Size: 7,801 Square Feet
- Features: Greenbelt, Interior Lot
Details
- Parcel number: 15717NONECapri73013
- Special conditions: None
Construction
Type & style
- Home type: SingleFamily
- Architectural style: Traditional
- Property subtype: Single Family Residence
Materials
- Brick & Frame
- Foundation: Slab
- Roof: Composition
Condition
- Year built: 2022
Details
- Builder name: Westpoint
Utilities & green energy
- Utilities for property: High Speed Internet, Public
Community & HOA
HOA
- Has HOA: Yes
- Services included: Greenbelt, Common Area Maintenance, Pool, Recreation Facility
- HOA fee: $525 annually
Location
- Region: Edmond
Financial & listing details
- Price per square foot: $200/sqft
- Tax assessed value: $424,500
- Annual tax amount: $6,047
- Date on market: 6/30/2026
Estimated market value
$424,000
$403,000 - $445,000
$2,406/mo
Price history
| Date | Event | Price |
|---|---|---|
| 9/10/2026 | Price change | $425,000-0.9%$200/sqft |
Source:  MLSOK/OKCMAR as distributed by MLS GRID #1237245 Report a problem MLSOK/OKCMAR as distributed by MLS GRID #1237245 Report a problem | ||
| 8/26/2026 | Price change | $429,000-1.2%$202/sqft |
Source: MLSOK/OKCMAR as distributed by MLS GRID #1237245 Report a problem | ||
| 8/11/2026 | Price change | $434,000-1.1%$204/sqft |
Source: MLSOK/OKCMAR as distributed by MLS GRID #1237245 Report a problem | ||
| 8/6/2026 | Price change | $439,000-0.2%$206/sqft |
Source: MLSOK/OKCMAR as distributed by MLS GRID #1237245 Report a problem | ||
| 6/30/2026 | Listed for sale | $440,000+4.8%$207/sqft |
Source: MLSOK/OKCMAR as distributed by MLS GRID #1237245 Report a problem | ||
| 3/4/2024 | Sold | $419,900$197/sqft |
Source: MLSOK/OKCMAR as distributed by MLS GRID #1081504 Report a problem | ||
| 2/5/2024 | Pending sale | $419,900$197/sqft |
Source: MLSOK/OKCMAR as distributed by MLS GRID #1081504 Report a problem | ||
| 2/1/2024 | Price change | $419,900-1.2%$197/sqft |
Source: MLSOK/OKCMAR as distributed by MLS GRID #1081504 Report a problem | ||
| 10/1/2023 | Listed for sale | $424,900$200/sqft |
Source: MLSOK/OKCMAR as distributed by MLS GRID #1081504 Report a problem | ||
| 10/1/2023 | Listing removed | -- |
Source: MLSOK/OKCMAR as distributed by MLS GRID #1048969 Report a problem | ||
| 9/22/2023 | Price change | $424,900-1.2%$200/sqft |
Source: MLSOK/OKCMAR as distributed by MLS GRID #1048969 Report a problem | ||
| 3/1/2023 | Listed for sale | $429,900$202/sqft |
Source: MLSOK/OKCMAR as distributed by MLS GRID #1048969 Report a problem | ||
| 3/1/2023 | Listing removed | -- |
Source: MLSOK/OKCMAR as distributed by MLS GRID #1024650 Report a problem | ||
| 8/10/2022 | Listed for sale | $429,900$202/sqft |
Source: MLSOK/OKCMAR as distributed by MLS GRID #1024650 Report a problem | ||
Public tax history
| Year | Property taxes | Tax assessment |
|---|---|---|
| 2025 | $6,047 +9468.8% | $46,695 +9587.8% |
| 2024 | $63 -0.3% | $482 |
| 2023 | $63 +1% | $482 |
| 2022 | $63 | $482 |
Find assessor info on the county website
Monthly payment
Est. payment
Payment breakdown
Explore the cost of this home by adjusting the details. Changes won't be saved.Climate risks
Neighborhood: 73013
Nearby schools
Schools provided by the listing agent
- Elementary: Spring Creek ES
- Middle: Deer Creek Intermediate School,Deer Creek MS
- High: Deer Creek HS
Source: MLSOK/OKCMAR as distributed by MLS GRID. This data may not be complete. We recommend contacting the local school district to confirm school assignments for this home.



Similar homes
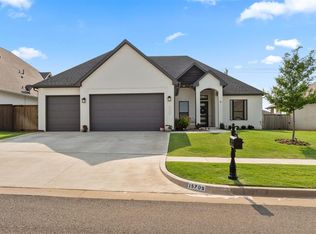
- $424,9004 bd3 ba2.5k sqft6408 NW 160th Ter, Edmond, OK 73013For Sale
 MLS ID #1243075, Judi Whitton, Block One Real Estate. MLSOK/OKCMAR as distributed by MLS GRID
 - $413,0003 bd3 ba2.2k sqft15605 Capri Ln, Edmond, OK 73013For Sale
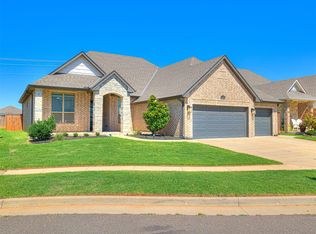 MLS ID #1235530, Heather Carter, Platinum Realty LLC. MLSOK/OKCMAR as distributed by MLS GRID
 - $415,9004 bd3 ba2.2k sqft4305 NW 156th Pl, Edmond, OK 73013For Sale
 MLS ID #1240498, Mina Spence, Homeworx, LLC. MLSOK/OKCMAR as distributed by MLS GRID
 - $365,0004 bd2 ba2k sqft14905 Adelaide Ln, Oklahoma City, OK 73142For Sale
 MLS ID #1252433, Jennye Wilsey, Courtyard Real Estate. MLSOK/OKCMAR as distributed by MLS GRID
