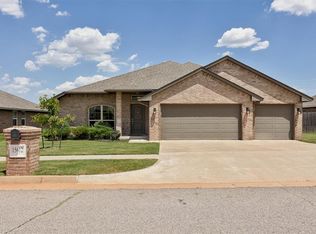
This beautiful home built in 2022 is ideally situated in the popular addition of Deer Brook within the award-winning Deer Creek School District. Offering 4 spacious bedrooms, an in-ground storm shelter, & tons of natural light & neutral tones throughout, this home is designed for comfort & peace of mind. As you approach the property, the charming curb appeal immediately stands out featuring wood beams, a striking contrast of red brick & painted siding, & multiple dormer windows for architectural interest. A spacious entry showcases the modern lighting, wood grain tile flooring, neutral tones, & 10' ceilings. The living room features tons of natural light with a wall of windows, a brick accented gas log fireplace, & open concept plan to the kitchen. A stainless steel farmhouse sink, 5 burner gas range, teal painted cabinets, & a spacious dining area are just a few of the things you will love about this kitchen. The large island with modern pendant lighting provides storage & additional seating with its large breakfast bar area. The primary suite is set apart from the secondary bedrooms. It boasts a vaulted ceiling, tons of natural light, linen closet, & painted cabinets & walk-in shower & tub. A 4th bedroom, perfectly situated at the front of the home & separate from secondary bedrooms, would make an ideal office space for those working from home or in need of a quiet study area. A small painted mud bench off the the garage entry is next to the dedicated laundry room which features quartz countertops, plenty of storage space, & colorful mosaic tile flooring. The covered back porch has a ceiling fan & wall mount for a tv. You'll appreciate the stylish Veneta cellular shades throughout the home. Neighborhood amenities include a pool & playground. You can't beat this location near local schools, Hefner Parkway, the Kilpatrick Turnpike, & popular local dining & shopping areas. Seller is offering $5,000 incentive toward Buyer's closing costs/rate buy down.
Pending
$365,000
14905 Adelaide Ln, Oklahoma City, OK 73142
4beds
2,031sqft
:
Get pre-qualified$2,444/mo
Single Family Residence
Built in 2022
6,873 Square Feet Lot
$363,300 Zestimate®
$180/sqft
$28/mo HOA
What's special
Stainless steel farmhouse sinkWood beamsLinen closetWalk-in shower and tubPlenty of storage spaceCharming curb appealModern lighting
- 94 days |
- 338 |
- 26 |
Zillow last checked:
Listing updated:
Listed by:
Jennye Wilsey 405-204-0075,
ERA Courtyard Real Estate
Source: MLSOK/OKCMAR as distributed by MLS GRID,MLS#: 1225122
Facts & features
Interior
Bedrooms & bathrooms
- Bedrooms: 4
- Bathrooms: 2
- Full bathrooms: 2
Primary bedroom
- Description: Ceiling Fan,Shower,Tub,Vaulted Ceiling,Walk In Closet
Kitchen
- Description: Breakfast Bar,Eating Space,Island,Pantry
Living room
- Description: Ceiling Fan,Fireplace
Heating
- Has Heating (Unspecified Type)
Cooling
- Has cooling: Yes
Appliances
- Included: Dishwasher, Disposal, Microwave, Water Heater, Free-Standing Gas Oven, Free-Standing Gas Range
- Laundry: Laundry Room
Features
- Paint Woodwork
- Flooring: Combination, Carpet, Tile
- Windows: Window Treatments
- Number of fireplaces: 1
- Fireplace features: Gas Log
Interior area
- Total structure area: 2,031
- Total interior livable area: 2,031 sqft
Property
Parking
- Total spaces: 2
- Parking features: Concrete
- Garage spaces: 2
Features
- Levels: One
- Stories: 1
- Patio & porch: Patio, Porch
- Exterior features: Rain Gutters
Lot
- Size: 6,873 Square Feet
- Features: Interior Lot
Details
- Parcel number: 14905NONEAdelaide73142
- Special conditions: Corporate Approval
Construction
Type & style
- Home type: SingleFamily
- Property subtype: Single Family Residence
Materials
- Brick & Frame
- Foundation: Slab
- Roof: Composition
Condition
- Year built: 2022
Details
- Builder name: JW Mashburn Homes
Utilities & green energy
- Utilities for property: High Speed Internet, Public
Community & HOA
HOA
- Has HOA: Yes
- Services included: Common Area Maintenance, Pool
- HOA fee: $340 annually
Location
- Region: Oklahoma City
Financial & listing details
- Price per square foot: $180/sqft
- Tax assessed value: $380,500
- Annual tax amount: $5,293
- Date on market: 4/20/2026
- Listing terms: Cash,Conventional,Sell FHA or VA
- Electric utility on property: Yes
Estimated market value
$363,300
$345,000 - $381,000
$2,219/mo
Price history
| Date | Event | Price |
|---|---|---|
| 7/20/2026 | Pending sale | $365,000$180/sqft |
Source:  MLSOK/OKCMAR as distributed by MLS GRID #1225122 Report a problem MLSOK/OKCMAR as distributed by MLS GRID #1225122 Report a problem | ||
| 4/20/2026 | Listed for sale | $365,000-1.3%$180/sqft |
Source: MLSOK/OKCMAR as distributed by MLS GRID #1225122 Report a problem | ||
| 4/1/2026 | Listing removed | $369,900$182/sqft |
Source: MLSOK/OKCMAR as distributed by MLS GRID #1207662 Report a problem | ||
| 1/1/2026 | Listed for sale | $369,900-1.4%$182/sqft |
Source: MLSOK/OKCMAR as distributed by MLS GRID #1207662 Report a problem | ||
| 12/29/2025 | Listing removed | $375,000$185/sqft |
Source: MLSOK/OKCMAR as distributed by MLS GRID #1185131 Report a problem | ||
| 10/8/2025 | Price change | $375,000-2.6%$185/sqft |
Source: MLSOK/OKCMAR as distributed by MLS GRID #1185131 Report a problem | ||
| 9/12/2025 | Price change | $385,000-1.3%$190/sqft |
Source: MLSOK/OKCMAR as distributed by MLS GRID #1185131 Report a problem | ||
| 8/10/2025 | Listed for sale | $390,000+5.5%$192/sqft |
Source: MLSOK/OKCMAR as distributed by MLS GRID #1185131 Report a problem | ||
| 6/24/2022 | Sold | $369,500-2.8%$182/sqft |
Source: MLSOK/OKCMAR as distributed by MLS GRID #1005161 Report a problem | ||
| 5/16/2022 | Pending sale | $379,990$187/sqft |
Source: MLSOK/OKCMAR as distributed by MLS GRID #1005161 Report a problem | ||
| 4/20/2022 | Listed for sale | $379,990$187/sqft |
Source: MLSOK/OKCMAR as distributed by MLS GRID #1005161 Report a problem | ||
Public tax history
| Year | Property taxes | Tax assessment |
|---|---|---|
| 2025 | $5,421 +2.4% | $41,855 +3.7% |
| 2024 | $5,293 -1.3% | $40,370 -0.9% |
| 2023 | $5,361 +3607.7% | $40,755 +3571.6% |
| 2022 | $145 +2.1% | $1,110 |
| 2021 | $142 -3.7% | $1,110 |
| 2020 | $147 | $1,110 |
Find assessor info on the county website
Monthly payment
Est. payment
Payment breakdown
Explore the cost of this home by adjusting the details. Changes won't be saved.Climate risks
Neighborhood: 73142
Nearby schools
GreatSchools rating
- 9/10Spring Creek Elementary SchoolGrades: PK-3Distance: 0.4 mi
- 9/10Deer Creek Intermediate SchoolGrades: 6Distance: 4.6 mi
- 10/10Deer Creek High SchoolGrades: 9-12Distance: 4.3 mi
Schools provided by the listing agent
- Elementary: Spring Creek ES
- Middle: Deer Creek MS
- High: Deer Creek HS
Source: MLSOK/OKCMAR as distributed by MLS GRID. This data may not be complete. We recommend contacting the local school district to confirm school assignments for this home.
- $420,5003 bd2 ba2.1k sqft14901 Adelaide Ln, Oklahoma City, OK 73142Sold

- $406,3004 bd3 ba2.2k sqft14829 Adelaide Ln, Oklahoma City, OK 73142Off Market
- $382,1004 bd2 ba2.2k sqft14909 Adelaide Ln, Oklahoma City, OK 73142Off Market
- $8,545-- bd-- ba-- sqft14828 Adelaide Ln, Oklahoma City, OK 73142Off Market
- $396,0004 bd3 ba2.1k sqft14825 Adelaide Ln, Oklahoma City, OK 73142Sold
- $9,484-- bd-- ba-- sqft14916 Mackay Ln, Oklahoma City, OK 73142Off Market
- $337,4003 bd3 ba1.8k sqft6816 NW 149th St, Oklahoma City, OK 73142Off Market
- $357,5004 bd2 ba2k sqft14824 Adelaide Ln, Oklahoma City, OK 73142Off Market
A local agent can set up tours, give advice and negotiate with sellers.
Similar homes
- $355,0004 bd2 ba1.8k sqft6717 NW 149th St, Oklahoma City, OK 73142For Sale
 MLS ID #1238997, Cory Alexander, Copper Creek Real Estate. MLSOK/OKCMAR as distributed by MLS GRID
 - $379,9005 bd3 ba2.6k sqft14404 Natural Falls Way, Oklahoma City, OK 73142For Sale
 MLS ID #1235252, Kathleen Forrest, Metro Brokers of Oklahoma. MLSOK/OKCMAR as distributed by MLS GRID
 - $349,9993 bd2 ba1.8k sqft8209 NW 151st Ter, Edmond, OK 73013For Sale
 MLS ID #1240919, Jennifer Aguilar, ERA Courtyard Real Estate. MLSOK/OKCMAR as distributed by MLS GRID
 - $387,5004 bd3 ba2.2k sqft15612 Vermillion Dr, Edmond, OK 73013For Sale
 MLS ID #1240639, Anna Adney, Keller Williams Realty Elite. MLSOK/OKCMAR as distributed by MLS GRID
 - $367,5004 bd2 ba1.8k sqft15401 Jasper Ln, Edmond, OK 73013For SaleMLS ID #1234119, Lesley Worley, Collection 7 Realty. MLSOK/OKCMAR as distributed by MLS GRID
- $439,9994 bd3 ba2.1k sqft14713 Palmerston Dr, Oklahoma City, OK 73142For SaleMLS ID #1205746, Millie Eubanks, Gable & Grace Group. MLSOK/OKCMAR as distributed by MLS GRID
- $399,9004 bd2 ba2.3k sqft2253 NW 187th Ter, Edmond, OK 73012For SaleMLS ID #1239162, Steven Morren, Sterling Real Estate. MLSOK/OKCMAR as distributed by MLS GRID
- $349,9003 bd2 ba1.8k sqft8221 NW 152nd Ter, Edmond, OK 73013For SaleMLS ID #1232552, Daniel Markus, C21/Judge Fite Edmond. MLSOK/OKCMAR as distributed by MLS GRID
- $429,9995 bd3 ba2.9k sqft14920 Winoma Dr, Oklahoma City, OK 73142For SaleMLS ID #1239714, Jennifer Chandler, eXp Realty, LLC. MLSOK/OKCMAR as distributed by MLS GRID
- $440,0004 bd3 ba2.1k sqft15717 Capri Ln, Edmond, OK 73013For SaleMLS ID #1237245, Briana Politis, Stetson Bentley Realty LLC. MLSOK/OKCMAR as distributed by MLS GRID
- $295,0003 bd2 ba1.6k sqft8809 NW 129th St, Oklahoma City, OK 73142For SaleMLS ID #1223832, Micah Mullens, eXp Realty, LLC. MLSOK/OKCMAR as distributed by MLS GRID
- $375,0004 bd2 ba1.9k sqft11809 Loren Brook Ln, Yukon, OK 73099For SaleMLS ID #1232851, Michael Bard, Salt Real Estate Inc. MLSOK/OKCMAR as distributed by MLS GRID
- $418,8003 bd3 ba2.2k sqft15605 Capri Ln, Edmond, OK 73013For SaleMLS ID #1235530, Heather Carter, Platinum Realty LLC. MLSOK/OKCMAR as distributed by MLS GRID
- $359,0004 bd2 ba2k sqft18640 Vivo Dr, Edmond, OK 73012For SaleMLS ID #1238565, Joe Forrest, RE/MAX First. MLSOK/OKCMAR as distributed by MLS GRID
- $375,0004 bd3 ba2.2k sqft18101 Jimenez Dr, Edmond, OK 73012For SaleMLS ID #1223991, Joanne Keeter, Coldwell Banker Select. MLSOK/OKCMAR as distributed by MLS GRID
- $399,9994 bd3 ba2k sqft9517 Sullivan Ave, Yukon, OK 73099For SaleMLS ID #1237602, John Madore, RE/MAX at Home. MLSOK/OKCMAR as distributed by MLS GRID
- $335,0003 bd2 ba1.8k sqft13920 Hutchinson Pl, Yukon, OK 73099For SaleMLS ID #1223730, Shelley Galyon, KG Realty LLC. MLSOK/OKCMAR as distributed by MLS GRID
- $364,9993 bd2 ba1.7k sqft19728 Whitley Rd, Edmond, OK 73012For SaleMLS ID #1238827, Susan Speck, Salt Real Estate Inc. MLSOK/OKCMAR as distributed by MLS GRID
- $355,0004 bd2 ba2k sqft11117 NW 133rd Ter, Yukon, OK 73099For SaleMLS ID #1218179, Rachel Hageman, Villa Realty. MLSOK/OKCMAR as distributed by MLS GRID
- $349,9003 bd2 ba1.5k sqft3317 NW 187th St, Edmond, OK 73012For SaleMLS ID #1238913, Kimi George, Metro First Realty of Edmond. MLSOK/OKCMAR as distributed by MLS GRID
