Your new home awaits! Welcome to your home in Porches at Ponderosa Estates, a excellent gated community that backs up to a large pond. Perfect for nice evening walks and community events. You are greeted by a covered front porch and great entry way. The large windows give the home a bright an airy feel. The white cabinents that reach to the ceiling and light color wood-tile invite you to enjoy the open concept living, kitchen and dining room space. The kitchen boasts of a large island perfect for food prepping and serving all while looking into the living room. The split floor plan leaves the primary bedroom more private from the other rooms, the large primary bath has a large bathtub and separate shower and a nicley thought out primary closet. This home offers style, storage and community comfort. Schedule your private showing today!
Pending
Price cut: $15K (6/27)
$295,000
8809 NW 129th St, Oklahoma City, OK 73142
3beds
1,671sqft
:
Get pre-qualified$1,976/mo
Single Family Residence
Built in 2019
5,157 Square Feet Lot
$294,100 Zestimate®
$177/sqft
$43/mo HOA
What's special
Covered front porchGreat entry wayLight color wood-tile
- 104 days |
- 296 |
- 23 |
Zillow last checked:
Listing updated:
Listed by:
Micah Mullens 405-203-2123,
eXp Realty, LLC
Source: MLSOK/OKCMAR as distributed by MLS GRID,MLS#: 1223832
Facts & features
Interior
Bedrooms & bathrooms
- Bedrooms: 3
- Bathrooms: 2
- Full bathrooms: 2
Heating
- Has Heating (Unspecified Type)
Cooling
- Has cooling: Yes
Appliances
- Included: Free-Standing Electric Oven, Free-Standing Gas Range
- Laundry: Laundry Room
Features
- Flooring: Carpet, Tile
- Windows: Double Pane, Low E, Vinyl Frame
- Number of fireplaces: 1
- Fireplace features: Gas Log
Interior area
- Total structure area: 1,671
- Total interior livable area: 1,671 sqft
Property
Parking
- Total spaces: 2
- Parking features: Garage
- Garage spaces: 2
Features
- Levels: One
- Stories: 1
- Patio & porch: Porch, Patio
- Exterior features: Rain Gutters
- Fencing: Wood
Lot
- Size: 5,157 Square Feet
- Features: Cul-De-Sac, Interior Lot
Details
- Parcel number: 8809NW129th73142
- Special conditions: None
Construction
Type & style
- Home type: SingleFamily
- Architectural style: Craftsman
- Property subtype: Single Family Residence
Materials
- Brick & Frame
- Foundation: Slab
- Roof: Composition
Condition
- Year built: 2019
Details
- Builder name: Legacy Construction & Developm
Utilities & green energy
- Utilities for property: Cable Available, Public
Community & HOA
HOA
- Has HOA: Yes
- Services included: Gated Entry, Common Area Maintenance
- HOA fee: $518 annually
Location
- Region: Oklahoma City
Financial & listing details
- Price per square foot: $177/sqft
- Tax assessed value: $303,500
- Annual tax amount: $4,375
- Date on market: 4/14/2026
- Listing terms: Cash,Conventional,Sell FHA or VA
- Electric utility on property: Yes
Estimated market value
$294,100
$279,000 - $309,000
$1,967/mo
Price history
| Date | Event | Price |
|---|---|---|
| 7/24/2026 | Pending sale | $295,000$177/sqft |
Source:  MLSOK/OKCMAR as distributed by MLS GRID #1223832 Report a problem MLSOK/OKCMAR as distributed by MLS GRID #1223832 Report a problem | ||
| 6/27/2026 | Price change | $295,000-4.8%$177/sqft |
Source: MLSOK/OKCMAR as distributed by MLS GRID #1223832 Report a problem | ||
| 5/14/2026 | Price change | $310,000-1.6%$186/sqft |
Source: MLSOK/OKCMAR as distributed by MLS GRID #1223832 Report a problem | ||
| 4/14/2026 | Listed for sale | $315,000+12.7%$189/sqft |
Source: MLSOK/OKCMAR as distributed by MLS GRID #1223832 Report a problem | ||
| 8/19/2022 | Sold | $279,500-0.2%$167/sqft |
Source: MLSOK/OKCMAR as distributed by MLS GRID #1019815 Report a problem | ||
| 7/22/2022 | Pending sale | $280,000$168/sqft |
Source: MLSOK/OKCMAR as distributed by MLS GRID #1019815 Report a problem | ||
| 7/16/2022 | Listed for sale | $280,000+22.8%$168/sqft |
Source: MLSOK/OKCMAR as distributed by MLS GRID #1019815 Report a problem | ||
| 5/15/2020 | Sold | $228,000+470%$136/sqft |
Source: MLSOK/OKCMAR as distributed by MLS GRID #884329 Report a problem | ||
| 4/1/2019 | Sold | $40,000+14.3%$24/sqft |
Source: Public Record Report a problem | ||
| 8/21/2018 | Sold | $35,000$21/sqft |
Source: Public Record Report a problem | ||
Public tax history
| Year | Property taxes | Tax assessment |
|---|---|---|
| 2025 | $4,375 +3.8% | $33,385 +4.2% |
| 2024 | $4,216 +7.1% | $32,051 +5% |
| 2023 | $3,938 +15.9% | $30,525 +17.5% |
| 2022 | $3,399 +2.6% | $25,987 +5% |
| 2021 | $3,312 +3627.8% | $24,750 +3707.7% |
| 2020 | $89 +45.7% | $650 |
| 2019 | $61 -0.2% | $650 -0.2% |
| 2018 | $61 -28.8% | $651 +0.2% |
| 2017 | $86 | $650 |
Find assessor info on the county website
Monthly payment
Est. payment
Payment breakdown
Explore the cost of this home by adjusting the details. Changes won't be saved.Climate risks
Neighborhood: 73142
Nearby schools
GreatSchools rating
- 9/10Stone Ridge Elementary SchoolGrades: 1-4Distance: 1.4 mi
- 9/10Piedmont Middle SchoolGrades: 7-8Distance: 5.3 mi
- 10/10Piedmont High SchoolGrades: 9-12Distance: 6 mi
Schools provided by the listing agent
- Elementary: Stone Ridge ES
- Middle: Piedmont MS
- High: Piedmont HS
Source: MLSOK/OKCMAR as distributed by MLS GRID. This data may not be complete. We recommend contacting the local school district to confirm school assignments for this home.
- $267,3003 bd2 ba1.6k sqft8813 NW 129th St, Oklahoma City, OK 73142Off Market
- $268,4003 bd2 ba1.5k sqft8805 NW 129th St, Oklahoma City, OK 73142Off Market
- $339,3002 bd2 ba1.9k sqft8801 NW 129th St, Oklahoma City, OK 73142Off Market
- $350,0004 bd3 ba2.1k sqft8817 NW 129th St, Oklahoma City, OK 73142Off Market
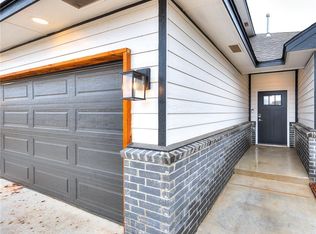
- $386,6004 bd3 ba2.1k sqft12925 Black Hills Dr, Oklahoma City, OK 73142Off Market
- $---- sqft8900 NW 130th St, Oklahoma City, OK 73142Off Market
- $173,0000.538 Acres8900 NW 130th St LOT 8, Oklahoma City, OK 73142Lot/Land
- $297,5004 bd2 ba1.7k sqft8821 NW 129th St, Oklahoma City, OK 73142Sold
A local agent can set up tours, give advice and negotiate with sellers.
Similar homes
- $289,0003 bd3 ba1.8k sqft9053 NW 143rd St, Yukon, OK 73099For Sale
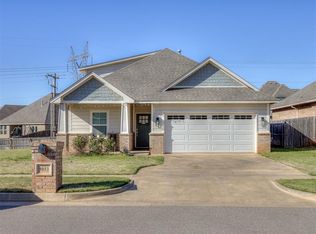 MLS ID #1220144, Jared Wooten, Keller Williams Realty Elite. MLSOK/OKCMAR as distributed by MLS GRID
 - $290,0003 bd2 ba1.6k sqft9108 NW 121st St, Yukon, OK 73099For Sale
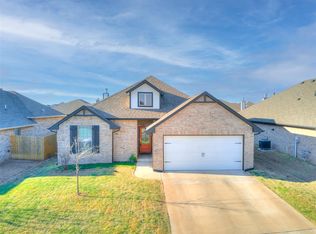 MLS ID #1220983, Kathryn Stark, McGraw REALTORS (BO). MLSOK/OKCMAR as distributed by MLS GRID
 - $335,0003 bd2 ba1.8k sqft13920 Hutchinson Pl, Yukon, OK 73099For Sale
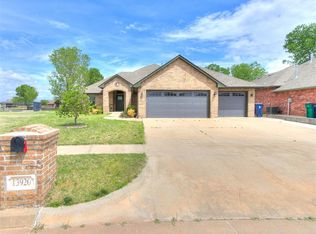 MLS ID #1223730, Shelley Galyon, KG Realty LLC. MLSOK/OKCMAR as distributed by MLS GRID
 - $349,9993 bd2 ba1.8k sqft8209 NW 151st Ter, Edmond, OK 73013For Sale
 MLS ID #1240919, Jennifer Aguilar, ERA Courtyard Real Estate. MLSOK/OKCMAR as distributed by MLS GRID
 - $305,0003 bd2 ba1.6k sqft8509 NW 77th St, Oklahoma City, OK 73132For SaleMLS ID #1235466, Jennifer Falkenstein, Cherrywood. MLSOK/OKCMAR as distributed by MLS GRID
- $295,0004 bd2 ba1.6k sqft16028 Mendoza Dr, Edmond, OK 73013For SaleMLS ID #1234312, Ashley Shrader, Modern Abode Realty. MLSOK/OKCMAR as distributed by MLS GRID
- $355,0004 bd2 ba1.8k sqft6717 NW 149th St, Oklahoma City, OK 73142For SaleMLS ID #1238997, Cory Alexander, Copper Creek Real Estate. MLSOK/OKCMAR as distributed by MLS GRID
- $275,0003 bd2 ba1.5k sqft9433 NW 91st St, Yukon, OK 73099For SaleMLS ID #1234136, Yessica Froelker, Redfin. MLSOK/OKCMAR as distributed by MLS GRID
- $294,9003 bd2 ba1.5k sqft9317 NW 90th St, Yukon, OK 73099For SaleMLS ID #1230614, Jill Miller, Brick and Beam Realty. MLSOK/OKCMAR as distributed by MLS GRID
- $279,9003 bd2 ba1.7k sqft8912 Stacy Lynn Ln, Yukon, OK 73099For SaleMLS ID #1232280, Paul David, Rock Property Group. MLSOK/OKCMAR as distributed by MLS GRID
- $327,0003 bd2 ba1.7k sqft13321 Outdoor Living Dr, Piedmont, OK 73078For SaleMLS ID #1238034, Rick McCormick, eXp Realty, LLC. MLSOK/OKCMAR as distributed by MLS GRID
- $285,0003 bd2 ba1.5k sqft6405 NW 158th Ter, Edmond, OK 73013For SaleMLS ID #1236565, Reza Khorsand-Nia, Metro First Realty. MLSOK/OKCMAR as distributed by MLS GRID
- $297,1003 bd2 ba1.8k sqft12108 SW 17th St, Yukon, OK 73099For SaleMLS ID #1237572, Neyshmi Mack, Spearhead Realty Group LLC. MLSOK/OKCMAR as distributed by MLS GRID
- $240,0003 bd2 ba1.4k sqft9109 NW 143rd St, Yukon, OK 73099For SaleMLS ID #1218041, Brad Wolf, Metro First Realty. MLSOK/OKCMAR as distributed by MLS GRID
- $259,9003 bd2 ba1.3k sqft19628 Brookville Dr, Edmond, OK 73012For SaleMLS ID #1240689, Terra Hunter, Bold Real Estate, LLC. MLSOK/OKCMAR as distributed by MLS GRID
- $349,9003 bd2 ba1.8k sqft8221 NW 152nd Ter, Edmond, OK 73013For SaleMLS ID #1232552, Daniel Markus, C21/Judge Fite Edmond. MLSOK/OKCMAR as distributed by MLS GRID
- $345,0003 bd2 ba1.8k sqft2932 NW 184th St, Edmond, OK 73012For SaleMLS ID #1240146, Curtis Helterbrand, LRE Realty, LLC. MLSOK/OKCMAR as distributed by MLS GRID
- $369,5004 bd2 ba1.9k sqft11809 Loren Brook Ln, Yukon, OK 73099For SaleMLS ID #1232851, Michael Bard, Salt Real Estate Inc. MLSOK/OKCMAR as distributed by MLS GRID
- $269,9003 bd4 ba1.7k sqft11233 NW 97th St, Yukon, OK 73099For SaleMLS ID #1233362, Brian Rush, Bailee & Co. Real Estate. MLSOK/OKCMAR as distributed by MLS GRID
- $325,0004 bd2 ba1.7k sqft9005 NW 149th Ter, Yukon, OK 73099For SaleMLS ID #1235056, Nancy Becerra, Better Homes And Gardens. MLSOK/OKCMAR as distributed by MLS GRID
