LOCATION-LOCATION. Welcome to a BEAUTIFUL and well-kept home. You can easily convince everyone it is Brand New! Incredible curb appeal with beautiful lawn and flowers that would make any florist proud. A Beautiful 3 bedroom, 2 bathroom home with an open floor plan, dedicated office, and 3-car garage. The spacious living room features a fireplace with gas logs, large windows and opens to the kitchen with a large island, granite countertops, stainless steel appliances, double ovens, and plenty of cabinet space. The private primary suite offers dual vanities, a soaking tub, walk-in shower, and a large walk-in closet. How about 2 underground storm shelters to provide added peace of mind. Enjoy the covered back patio overlooking the fully fenced backyard. An electronic attic lift awaits it's new owner and the custom design second storm shelter is on the back patio. Just a few minutes' drive to shopping and dining, this move-in ready home is one you will not want to miss. This home aligns directly with the community lake. Call and schedule your Showing now!
For sale
Price cut: $2.5K (8/25)
$322,500
13321 Outdoor Living Dr, Piedmont, OK 73078
3beds
1,776sqft
Single Family Residence
Built in 2018
7,901 Square Feet Lot
$322,200 Zestimate®
$182/sqft
$38/mo HOA
What's special
Large walk-in closetWalk-in showerFully fenced backyardOpen floor planPrivate primary suiteDual vanitiesSoaking tub
- 49 days |
- 487 |
- 43 |
Likely to sell faster than
Zillow last checked:
Listing updated:
Listed by:
Rick McCormick 405-310-7470,
eXp Realty, LLC
Source: MLSOK/OKCMAR as distributed by MLS GRID,MLS#: 1238034
Facts & features
Interior
Bedrooms & bathrooms
- Bedrooms: 3
- Bathrooms: 2
- Full bathrooms: 2
Heating
- Has Heating (Unspecified Type)
Cooling
- Has cooling: Yes
Appliances
- Included: Dishwasher, Disposal, Microwave, Water Heater, Built-In Electric Oven, Built-In Gas Range
Features
- Paint Woodwork
- Flooring: Carpet, Tile
- Number of fireplaces: 1
- Fireplace features: Gas Log
Interior area
- Total structure area: 1,776
- Total interior livable area: 1,776 sqft
Property
Parking
- Total spaces: 3
- Parking features: Garage
- Garage spaces: 3
Features
- Levels: One
- Stories: 1
- Exterior features: Rain Gutters
Lot
- Size: 7,901 Square Feet
- Features: Interior Lot
Details
- Parcel number: 13321NONEOutdoorLiving73078
- Special conditions: None
Construction
Type & style
- Home type: SingleFamily
- Architectural style: Traditional
- Property subtype: Single Family Residence
Materials
- Brick & Frame
- Foundation: Slab
- Roof: Composition
Condition
- Year built: 2018
Utilities & green energy
- Utilities for property: Public
Community & HOA
HOA
- Has HOA: Yes
- Services included: Greenbelt, Common Area Maintenance
- HOA fee: $450 annually
Location
- Region: Piedmont
Financial & listing details
- Price per square foot: $182/sqft
- Tax assessed value: $298,863
- Annual tax amount: $4,127
- Date on market: 7/10/2026
- Electric utility on property: Yes
Estimated market value
$322,200
$306,000 - $338,000
$1,923/mo
Price history
| Date | Event | Price |
|---|---|---|
| 8/25/2026 | Price change | $322,500-0.8%$182/sqft |
Source:  MLSOK/OKCMAR as distributed by MLS GRID #1238034 Report a problem MLSOK/OKCMAR as distributed by MLS GRID #1238034 Report a problem | ||
| 8/10/2026 | Price change | $325,000-0.6%$183/sqft |
Source: MLSOK/OKCMAR as distributed by MLS GRID #1238034 Report a problem | ||
| 7/27/2026 | Price change | $327,000-0.6%$184/sqft |
Source: MLSOK/OKCMAR as distributed by MLS GRID #1238034 Report a problem | ||
| 7/10/2026 | Listed for sale | $329,000+7.2%$185/sqft |
Source: MLSOK/OKCMAR as distributed by MLS GRID #1238034 Report a problem | ||
| 9/6/2023 | Sold | $307,000+2.3%$173/sqft |
Source: MLSOK/OKCMAR as distributed by MLS GRID #1073511 Report a problem | ||
| 8/14/2023 | Pending sale | $300,000$169/sqft |
Source: MLSOK/OKCMAR as distributed by MLS GRID #1073511 Report a problem | ||
| 8/4/2023 | Listed for sale | $300,000+30.5%$169/sqft |
Source: MLSOK/OKCMAR as distributed by MLS GRID #1073511 Report a problem | ||
| 4/9/2018 | Sold | $229,900$129/sqft |
Source: MLSOK/OKCMAR as distributed by MLS GRID #805358 Report a problem | ||
| 12/2/2017 | Listed for sale | $229,900+513.1%$129/sqft |
Source: Ken Oakley Group #805358 Report a problem | ||
| 10/12/2016 | Sold | $37,500$21/sqft |
Source: Public Record Report a problem | ||
Public tax history
| Year | Property taxes | Tax assessment |
|---|---|---|
| 2025 | $4,127 -4.2% | $34,572 -3.7% |
| 2024 | $4,310 +16.7% | $35,907 +17.7% |
| 2023 | $3,694 +3.5% | $30,514 +5% |
| 2022 | $3,568 +2.4% | $29,061 +5% |
| 2021 | $3,485 +1.2% | $27,677 +3.3% |
| 2020 | $3,444 +4.6% | $26,798 |
| 2019 | $3,293 +7558.1% | $26,798 +7667.5% |
| 2018 | $43 | $345 |
| 2017 | $43 | $345 |
| 2016 | -- | $345 |
Find assessor info on the county website
Monthly payment
Est. payment
Payment breakdown
Explore the cost of this home by adjusting the details. Changes won't be saved.Climate risks
Neighborhood: 73078
Getting around
4 / 100
Car-DependentNearby schools
GreatSchools rating
- 9/10Piedmont Early Childhood CenterGrades: PK-KDistance: 0.6 mi
- 9/10Piedmont Middle SchoolGrades: 7-8Distance: 3 mi
- 10/10Piedmont High SchoolGrades: 9-12Distance: 3.7 mi
Schools provided by the listing agent
- Elementary: Northwood ES
- Middle: Piedmont MS
- High: Piedmont HS
Source: MLSOK/OKCMAR as distributed by MLS GRID. This data may not be complete. We recommend contacting the local school district to confirm school assignments for this home.
- $300,1003 bd2 ba1.8k sqft13317 Outdoor Living Dr, Piedmont, OK 73078Off Market
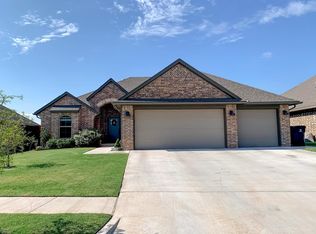
- $325,0004 bd2 ba1.9k sqft13329 Outdoor Living Dr, Piedmont, OK 73078Sold

- $305,7683 bd2 ba1.8k sqft13333 Outdoor Living Dr, Piedmont, OK 73078Off Market
- $313,5004 bd2 ba1.7k sqft13309 Outdoor Living Way, Piedmont, OK 73078Off Market
- $305,0004 bd2 ba1.9k sqft13313 Outdoor Living Dr, Piedmont, OK 73078Sold
- $315,0003 bd2 ba1.8k sqft13316 Outdoor Living Dr, Piedmont, OK 73078Sold
- $287,5003 bd2 ba1.5k sqft13312 Outdoor Living Dr, Piedmont, OK 73078Off Market
- $314,1004 bd2 ba1.7k sqft13320 Outdoor Living Dr, Piedmont, OK 73078Off Market
A local agent can set up tours, give advice and negotiate with sellers.
Similar homes
- $330,0003 bd2 ba2k sqft2709 Silver Crossings Cir, Piedmont, OK 73078For Sale
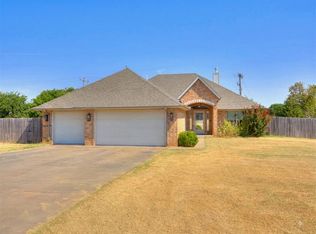 MLS ID #1242218, Cindy Horton, 1st United Okla, REALTORS. MLSOK/OKCMAR as distributed by MLS GRID
 - $355,0004 bd2 ba2k sqft11117 NW 133rd Ter, Yukon, OK 73099For Sale
 MLS ID #1218179, Rachel Hageman, Villa Realty. MLSOK/OKCMAR as distributed by MLS GRID
 - $282,0003 bd2 ba1.5k sqft14704 Brinklee Way, Oklahoma City, OK 73142For Sale
 MLS ID #1246126, Polly Root, Keller Williams Realty Elite. MLSOK/OKCMAR as distributed by MLS GRID
 - $349,9004 bd2 ba2.1k sqft11208 NW 136th Ter, Yukon, OK 73099For Sale
 MLS ID #1160582, Regina Thompson, Game Changer Real Estate. MLSOK/OKCMAR as distributed by MLS GRID
 - $335,0003 bd2 ba1.8k sqft13920 Hutchinson Pl, Yukon, OK 73099For SaleMLS ID #1223730, Shelley Galyon, KG Realty LLC. MLSOK/OKCMAR as distributed by MLS GRID
- $425,0004 bd2 ba2.1k sqft1300 Maverick Pass, Piedmont, OK 73078For SaleMLS ID #1236544, Jennye Wilsey, ERA Courtyard Real Estate. MLSOK/OKCMAR as distributed by MLS GRID
- $289,0003 bd3 ba1.8k sqft9053 NW 143rd St, Yukon, OK 73099For SaleMLS ID #1220144, Jared Wooten, Keller Williams Realty Elite. MLSOK/OKCMAR as distributed by MLS GRID
- $344,9503 bd2 ba1.7k sqft3724 Standing Rock Ave, Edmond, OK 73012For SaleMLS ID #1222796, Jason Ferguson, Pinnacle Real Estate. MLSOK/OKCMAR as distributed by MLS GRID
- $319,9003 bd2 ba1.6k sqft12513 Dolche Vita Dr, Yukon, OK 73099For SaleMLS ID #1243957, Wagner Rushing, Hamilwood Real Estate. MLSOK/OKCMAR as distributed by MLS GRID
- $309,9993 bd2 ba1.8k sqft16212 Juliet Dr, Edmond, OK 73013For SaleMLS ID #1222510, Lori Morrissey, CB/Mike Jones Company. MLSOK/OKCMAR as distributed by MLS GRID
- $385,0003 bd3 ba2k sqft9517 Sullivan Ave, Yukon, OK 73099For SaleMLS ID #1237602, John Madore, RE/MAX at Home. MLSOK/OKCMAR as distributed by MLS GRID
- $290,0003 bd2 ba1.6k sqft8112 NW 153rd St, Edmond, OK 73013For SaleMLS ID #1244581, Zachary Stevens, Vault Realty, LLC. MLSOK/OKCMAR as distributed by MLS GRID
- $345,0004 bd2 ba1.8k sqft6717 NW 149th St, Oklahoma City, OK 73142For SaleMLS ID #1238997, Cory Alexander, Copper Creek Real Estate. MLSOK/OKCMAR as distributed by MLS GRID
- $329,9003 bd2 ba1.7k sqft12501 Dolche Vita Dr, Yukon, OK 73099For SaleMLS ID #1244306, Wagner Rushing, Hamilwood Real Estate. MLSOK/OKCMAR as distributed by MLS GRID
- $335,5003 bd2 ba1.8k sqft10808 NW 28th Ter, Yukon, OK 73099For SaleMLS ID #1244723, Judy Nelson, Flotilla Real Estate Partners. MLSOK/OKCMAR as distributed by MLS GRID
- $345,0003 bd2 ba1.8k sqft18512 Winamack Rd, Edmond, OK 73012For SaleMLS ID #1245817, Terra Hunter, Bold Real Estate, LLC. MLSOK/OKCMAR as distributed by MLS GRID
- $415,0004 bd3 ba2.6k sqft12904 NW 140th Ter, Piedmont, OK 73078For SaleMLS ID #1224628, Rachel Hartless, Keller Williams Realty Elite. MLSOK/OKCMAR as distributed by MLS GRID
- $290,0003 bd2 ba1.6k sqft9108 NW 121st St, Yukon, OK 73099For SaleMLS ID #1220983, Kathryn Stark, McGraw REALTORS (BO). MLSOK/OKCMAR as distributed by MLS GRID
- $279,9003 bd2 ba1.7k sqft8912 Stacy Lynn Ln, Yukon, OK 73099For SaleMLS ID #1232280, Paul David, Rock Property Group. MLSOK/OKCMAR as distributed by MLS GRID
- $329,9003 bd2 ba1.5k sqft3317 NW 187th St, Edmond, OK 73012For SaleMLS ID #1238913, Kimi George, Metro First Realty of Edmond. MLSOK/OKCMAR as distributed by MLS GRID
