Professional pictures coming Aug. 5th. Great layout on approximately 1/2 acre lot, shop approved! If you like neighbors, but not real close, this is for you! 3 bedrooms plus an office, split plan for privacy, with very open living, kitchen and dining, is perfect for entertaining! Beautiful kitchen with pantry and island, large utility room, great storage throughout! Covered patio and 6 foot privacy fence. Carpet/paint allowance can be negotiated! All information believed to be true, but buyer to verify.
For sale
$390,000
2709 Silver Crossings Cir, Piedmont, OK 73078
3beds
2,063sqft
:
Get pre-qualified$2,571/mo
Single Family Residence
Built in 2017
0.56 Acres Lot
$375,000 Zestimate®
$189/sqft
$21/mo HOA
What's special
Split plan for privacyGreat storage throughoutCovered patioLarge utility roomPerfect for entertaining
- 6 hours |
- 77 |
- 1 |
Zillow last checked:
Listing updated:
Listed by:
Cindy Horton 405-650-7081,
1st United Okla, REALTORS
Source: MLSOK/OKCMAR as distributed by MLS GRID,MLS#: 1242218
Facts & features
Interior
Bedrooms & bathrooms
- Bedrooms: 3
- Bathrooms: 2
- Full bathrooms: 2
Heating
- Has Heating (Unspecified Type)
Cooling
- Has cooling: Yes
Appliances
- Included: Dishwasher, Disposal, Microwave, Refrigerator, Built-In Gas Range
- Laundry: Laundry Room
Features
- Flooring: Carpet, Tile, Wood
- Windows: Window Treatments, Double Pane Windows
- Number of fireplaces: 1
- Fireplace features: Gas Log
Interior area
- Total structure area: 2,063
- Total interior livable area: 2,063 sqft
Property
Parking
- Total spaces: 3
- Parking features: Garage
- Garage spaces: 3
Features
- Levels: One
- Stories: 1
- Patio & porch: Patio
- Fencing: Wood
Lot
- Size: 0.56 Acres
- Features: Interior Lot
Details
- Parcel number: 2709NONESilverCrossings73078
- Special conditions: None
Construction
Type & style
- Home type: SingleFamily
- Architectural style: Ranch
- Property subtype: Single Family Residence
Materials
- Brick
- Foundation: Slab
- Roof: Composition
Condition
- Year built: 2017
Details
- Builder name: Phil Boevers
Utilities & green energy
- Utilities for property: Aerobic System, Cable Available, Public
Community & HOA
HOA
- Has HOA: Yes
- Services included: Common Area Maintenance
- HOA fee: $250 annually
Location
- Region: Piedmont
Financial & listing details
- Price per square foot: $189/sqft
- Tax assessed value: $350,758
- Annual tax amount: $99,999
- Date on market: 7/31/2026
- Listing terms: Cash,Conventional,Sell FHA or VA
- Electric utility on property: Yes
Estimated market value
$375,000
$356,000 - $394,000
$2,199/mo
Price history
| Date | Event | Price |
|---|---|---|
| 7/31/2026 | Listed for sale | $390,000+56.6%$189/sqft |
Source:  MLSOK/OKCMAR as distributed by MLS GRID #1242218 Report a problem MLSOK/OKCMAR as distributed by MLS GRID #1242218 Report a problem | ||
| 12/19/2017 | Sold | $249,000$121/sqft |
Source: Public Record Report a problem | ||
Public tax history
| Year | Property taxes | Tax assessment |
|---|---|---|
| 2025 | -- | $30,640 +3% |
| 2024 | $3,120 +5.3% | $29,748 +3% |
| 2023 | $2,963 +2.1% | $28,882 +3% |
| 2022 | $2,901 -0.5% | $28,040 +3% |
| 2021 | $2,916 +1.4% | $27,224 +3% |
| 2020 | $2,876 +8.5% | $26,431 +3% |
| 2019 | $2,650 +1.8% | $25,661 +3% |
| 2018 | $2,604 +8300% | $24,914 +8580.8% |
| 2017 | $31 | $287 |
| 2016 | -- | $287 |
| 2015 | -- | $287 |
| 2014 | -- | $287 |
Find assessor info on the county website
Monthly payment
Est. payment
Payment breakdown
Explore the cost of this home by adjusting the details. Changes won't be saved.Climate risks
Neighborhood: 73078
Nearby schools
GreatSchools rating
- 9/10Stone Ridge Elementary SchoolGrades: 1-4Distance: 2.6 mi
- 9/10Piedmont Middle SchoolGrades: 7-8Distance: 2.5 mi
- 10/10Piedmont High SchoolGrades: 9-12Distance: 3.1 mi
Schools provided by the listing agent
- Elementary: Stone Ridge ES
- Middle: Piedmont MS
- High: Piedmont HS
Source: MLSOK/OKCMAR as distributed by MLS GRID. This data may not be complete. We recommend contacting the local school district to confirm school assignments for this home.
- $2,390-- bd-- ba-- sqft2855 Silver Crossings Cir, Piedmont, OK 73078Off Market
- $416,7003 bd3 ba2.4k sqft2737 Silver Crossings Cir, Piedmont, OK 73078Off Market
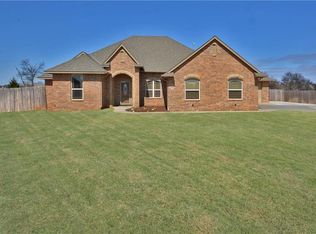
- $403,5004 bd3 ba2.1k sqft2821 Silver Crossing Cir, Piedmont, OK 73078Off Market
- $335,0003 bd2 ba1.9k sqft2701 Silver Crossings Cir, Piedmont, OK 73078Off Market

- $395,7003 bd3 ba2k sqft2779 Silver Crossings Cir, Piedmont, OK 73078Off Market
- $380,6003 bd2 ba2k sqft2709 Silver Xing, Piedmont, OK 73078Off Market
- $402,3003 bd3 ba2.1k sqft2779 Silver Xing, Piedmont, OK 73078Off Market
- $450,6004 bd2 ba2.3k sqft2698 Silver Crossings Cir, Piedmont, OK 73078Off Market
A local agent can set up tours, give advice and negotiate with sellers.
Similar homes
- $365,0003 bd2 ba2.1k sqft3477 Eastridge Cir NE, Piedmont, OK 73078For Sale
 MLS ID #1230176, Angela Burrows, H&W Realty Branch. MLSOK/OKCMAR as distributed by MLS GRID
 - $350,0003 bd2 ba1.9k sqft618 Mustang Rd NE, Piedmont, OK 73078Auction
 MLS ID #11898218, Whitey Mason, Mason Auctioneers. NY State MLS
 - $430,0005 bd3 ba2.4k sqft4024 Southridge Ln NE, Piedmont, OK 73078For Sale
 MLS ID #1219708, Kasie Davis, Homestead and Co. - BO. MLSOK/OKCMAR as distributed by MLS GRID
 - $443,9004 bd3 ba2k sqft4368 Boevers Way, Piedmont, OK 73078For Sale
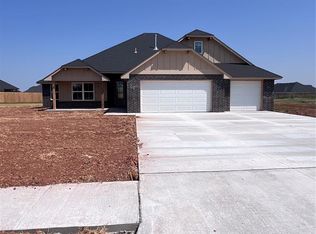 MLS ID #1242092, Phillip Boevers, Homestead and Co. - BO. MLSOK/OKCMAR as distributed by MLS GRID
 - $399,9004 bd3 ba2.3k sqft1364 Pineridge Cir, Piedmont, OK 73078For SaleMLS ID #1239448, Kristy Stevens, RE/MAX Realty Plus Inc. MLSOK/OKCMAR as distributed by MLS GRID
- $494,9004 bd3 ba2.2k sqft942 Layton Way, Piedmont, OK 73078For SaleMLS ID #1241811, Phillip Boevers, Homestead and Co. - BO. MLSOK/OKCMAR as distributed by MLS GRID
- $435,0004 bd2 ba2.1k sqft1300 Maverick Pass, Piedmont, OK 73078For SaleMLS ID #1236544, Jennye Wilsey, ERA Courtyard Real Estate. MLSOK/OKCMAR as distributed by MLS GRID
- $460,0004 bd3 ba2.3k sqft336 Angela Cir NE, Piedmont, OK 73078For SaleMLS ID #1227109, Keri Gray, KG Realty LLC. MLSOK/OKCMAR as distributed by MLS GRID
- $339,9904 bd3 ba2k sqft1150 Auburn Cir, Piedmont, OK 73078For SaleMLS ID #1241965, Reese Brown, D.R Horton Realty of OK LLC. MLSOK/OKCMAR as distributed by MLS GRID
- $300,0003 bd2 ba1.5k sqft3227 Smokey Bend Rdg, Piedmont, OK 73078For SaleMLS ID #1237771, Aubrey Roberts, The Real Estate Lab, LLC. MLSOK/OKCMAR as distributed by MLS GRID
- $289,9904 bd2 ba1.8k sqft16141 Cherokee Trl, Piedmont, OK 73078For SaleMLS ID #1241993, Reese Brown, D.R Horton Realty of OK LLC. MLSOK/OKCMAR as distributed by MLS GRID
- $499,9003 bd3 ba2.3k sqft2805 Edmond Rd NE, Piedmont, OK 73078For SaleMLS ID #1231292, Reagan Brown, Atrium Realty, LLC. MLSOK/OKCMAR as distributed by MLS GRID
- $260,0003 bd2 ba1.6k sqft2127 Van Buren Ave NE, Piedmont, OK 73078For SaleMLS ID #1237407, Kasie Davis, Homestead and Co. - BO. MLSOK/OKCMAR as distributed by MLS GRID
- $359,1114 bd3 ba2k sqft1063 Copper Ridge Cir, Piedmont, OK 73078For SaleMLS ID #1235531, Julie Kramer, Sunrise Real Estate, LLC. MLSOK/OKCMAR as distributed by MLS GRID
- $289,9904 bd2 ba1.6k sqft1170 Auburn Cir, Piedmont, OK 73078For SaleMLS ID #1241953, Reese Brown, D.R Horton Realty of OK LLC. MLSOK/OKCMAR as distributed by MLS GRID
- $249,9003 bd2 ba1.6k sqft16312 Harvester Dr, Piedmont, OK 73078New ConstructionMLSOK/OKCMAR as distributed by MLS GRID
- $274,9003 bd3 ba1.4k sqft2111 Van Buren Ave NE, Piedmont, OK 73078For SaleMLS ID #1238309, Alex Trinidad, Executive Homes Realty, LLC. MLSOK/OKCMAR as distributed by MLS GRID
- $524,9003 bd4 ba2.6k sqft194 Primrose Point Ave NE, Piedmont, OK 73078For SaleMLS ID #1190852, Lacey Julian, Brokerage 405. MLSOK/OKCMAR as distributed by MLS GRID
- $352,1114 bd2 ba1.9k sqft1060 Copper Ridge Cir, Piedmont, OK 73078For SaleMLS ID #1235556, Julie Kramer, Sunrise Real Estate, LLC. MLSOK/OKCMAR as distributed by MLS GRID
- $359,9004 bd3 ba2k sqft1197 Tawny Hills Rd, Piedmont, OK 73078For SaleMLS ID #1238802, Shelly Cooper, Whittington Realty LLC. MLSOK/OKCMAR as distributed by MLS GRID
