Under Construction in highly desirable Shenandoah! Situated on a spacious approximately 0.78 acre corner lot, this beautifully designed home offers approximately 2,298 square feet with a flexible floor plan featuring 4 bedrooms or 3 bedrooms plus an office, 2.5 baths, and an oversized 3-car garage. There may still be time for the buyer to personalize the home with select color choices. The inviting living room showcases a stunning cathedral ceiling with an exposed beam, an electric fireplace, and three large windows that fill the space with natural light. The kitchen is equally impressive with a cathedral ceiling, large island with breakfast bar, and an oversized walk-in pantry complete with a window for added natural light. The private primary suite offers plenty of space to unwind and includes a luxurious en suite bath with double vanities, a walk-in shower, separate tub, and a generous walk-in closet that conveniently connects to the utility room featuring a sink and additional storage closet. Secondary bedrooms are thoughtfully designed with walk-in closets and share a Jack-and-Jill bath with dual sinks. The flexible fourth bedroom or office includes a double-door closet and easy access to a full bath, making it ideal for guests or a home office. A convenient half bath is located just off the kitchen and dining area. Additional highlights include an oversized 3-car garage with a walk-through door and a large covered back patio, perfect for relaxing or entertaining. Don't miss this opportunity to own a brand-new home in one of the area's most sought-after neighborhoods!
For sale
$494,900
942 Layton Way, Piedmont, OK 73078
4beds
2,298sqft
Single Family Residence
Built in 2026
0.78 Acres Lot
$494,600 Zestimate®
$215/sqft
$33/mo HOA
What's special
Walk-in showerSeparate tubElectric fireplace
- 61 days
- 257
- 21
Zillow last checked:
Listing updated:
Listed by:
Phil Boevers 405-642-5029,
Homestead and Co. - BO,
Carmen Morgan 405-833-0106,
Homestead and Co. - BO
Source: MLSOK/OKCMAR as distributed by MLS GRID,MLS#: 1241811
Facts & features
Interior
Bedrooms & bathrooms
- Bedrooms: 4
- Bathrooms: 3
- Full bathrooms: 2
- 1/2 bathrooms: 1
Heating
- Has Heating (Unspecified Type)
Cooling
- Has cooling: Yes
Features
- Number of fireplaces: 1
- Fireplace features: Electric
Interior area
- Total structure area: 2,298
- Total interior livable area: 2,298 sqft
Property
Parking
- Total spaces: 3
- Parking features: Concrete
- Garage spaces: 3
Features
- Levels: One
- Stories: 1
Lot
- Size: 0.78 Acres
- Features: Corner Lot
Details
- Parcel number: 942NONELayton73078
- Special conditions: Owner Associate
Construction
Type & style
- Home type: SingleFamily
- Architectural style: Traditional
- Property subtype: Single Family Residence
Materials
- Brick
- Foundation: Slab
- Roof: Composition
Condition
- Year built: 2026
Details
- Builder name: Boevers Builders LLC
- Warranty included: Yes
Utilities & green energy
- Utilities for property: Aerobic System
Community & HOA
HOA
- Has HOA: Yes
- Services included: Common Area Maintenance
- HOA fee: $400 annually
Location
- Region: Piedmont
Financial & listing details
- Price per square foot: $215/sqft
- Annual tax amount: $6,400
- Date on market: 7/30/2026
- Electric utility on property: Yes
Estimated market value
$494,600
$470,000 - $519,000
$2,383/mo
Price history
| Date | Event | Price |
|---|---|---|
| 7/30/2026 | Listed for sale | $494,900$215/sqft |
Source:  MLSOK/OKCMAR as distributed by MLS GRID #1241811 Report a problem MLSOK/OKCMAR as distributed by MLS GRID #1241811 Report a problem | ||
Public tax history
Tax history is unavailable.
Monthly payment
Est. payment
Payment breakdown
Explore the cost of this home by adjusting the details. Changes won't be saved.Climate risks
Neighborhood: 73078
Nearby schools
Schools provided by the listing agent
- Elementary: Stone Ridge ES
- Middle: Piedmont MS
- High: Piedmont HS
Source: MLSOK/OKCMAR as distributed by MLS GRID. This data may not be complete. We recommend contacting the local school district to confirm school assignments for this home.
Similar homes
- $629,9004 bd3 ba2.9k sqft4142 Diamond Ct, Piedmont, OK 73078For Sale
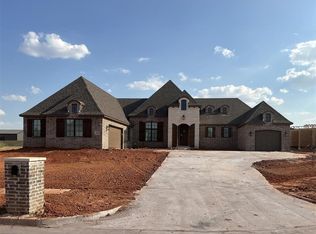 MLS ID #1203972, Alex Trinidad, Executive Homes Realty, LLC. MLSOK/OKCMAR as distributed by MLS GRID
 - $598,9004 bd3 ba2.8k sqft418 Venetian Ave, Piedmont, OK 73078For Sale
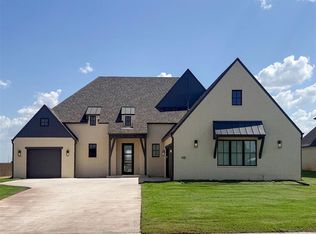 MLS ID #1206769, Alex Trinidad, Executive Homes Realty, LLC. MLSOK/OKCMAR as distributed by MLS GRID
 - $614,9004 bd4 ba3k sqft379 Venetian Ave, Piedmont, OK 73078For Sale
 MLS ID #1216275, Alex Trinidad, Executive Homes Realty, LLC. MLSOK/OKCMAR as distributed by MLS GRID
 - $644,9004 bd3 ba3.2k sqft345 Venetian Ave, Piedmont, OK 73078For Sale
 MLS ID #1203969, Alex Trinidad, Executive Homes Realty, LLC. MLSOK/OKCMAR as distributed by MLS GRID
