Experience the perfect blend of peaceful rural living and urban convenience in this premier Piedmont community, located just minutes from Oklahoma City. It’s the ideal retreat for those who want wide-open spaces without sacrificing city access.
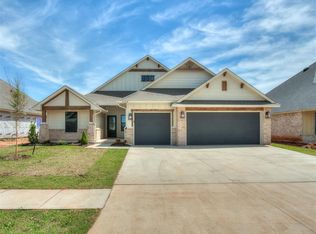
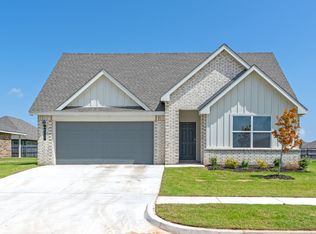
Our Sycamore Floor Plan is a functional and space-savvy floor plan featuring four bedrooms, two full bathrooms, powder bathroom, and oversized 3-car garage. As you enter the home from the covered front porch, you are greeted by an open, airy living area highlighted by a modern electric fireplace. The dedicated dining space offers beautiful backyard views and effortless access to the covered patio. Steps away, the beautiful kitchen boasts quartz countertops, a spacious walk-in pantry, a premium gas range and stove, and a large island with breakfast bar.
Your new primary bedroom features a vaulted ceilings, a spa-like bath with a freestanding tub and separate tiled shower, and an expansive walk-in closet that conveniently connects directly to the indoor utility room. This exceptional home also comes equipped with a tankless water heater, wifi-enabled in-ground sprinkler system, security system, and garage door openers. Schedule your showing today to make this home yours!
For sale
$359,111
1210 Copper Ridge Cir, Piedmont, OK 73078
4beds
2,034sqft
Single Family Residence
Built in 2026
8,398 Square Feet Lot
$358,800 Zestimate®
$177/sqft
$29/mo HOA
What's special
Covered front porchIndoor utility roomBeautiful backyard viewsBeautiful kitchenWifi-enabled in-ground sprinkler systemExpansive walk-in closetQuartz countertops
- 51 days
- 104
- 2
Zillow last checked:
Listing updated:
Listed by:
Julie Kramer 405-494-1395,
Sunrise Real Estate, LLC
Source: MLSOK/OKCMAR as distributed by MLS GRID,MLS#: 1235561
Facts & features
Interior
Bedrooms & bathrooms
- Bedrooms: 4
- Bathrooms: 3
- Full bathrooms: 2
- 1/2 bathrooms: 1
Primary bedroom
- Description: Ceiling Fan,Vaulted Ceiling
Bedroom
- Description: Ceiling Fan
Bedroom
- Description: Ceiling Fan
Bedroom
- Description: Ceiling Fan
Bathroom
- Description: Bay Window,Double Vanities,Garden Tub,Shower,Walk In Closet
Bathroom
- Description: Full Bath,Tub & Shower
Bathroom
- Description: Half Bath
Kitchen
- Description: Built Ins,Eating Space,Island,Pantry
Living room
- Description: Ceiling Fan,Fireplace
Heating
- Has Heating (Unspecified Type)
Cooling
- Has cooling: Yes
Appliances
- Included: Dishwasher, Disposal, Microwave, Water Heater, Built-In Electric Oven, Built-In Gas Range
- Laundry: Laundry Room
Features
- Flooring: Carpet, Vinyl
- Windows: Double Pane Windows
- Number of fireplaces: 1
- Fireplace features: Electric
Interior area
- Total structure area: 2,034
- Total interior livable area: 2,034 sqft
Property
Parking
- Total spaces: 3
- Parking features: Garage
- Garage spaces: 3
Features
- Levels: One
- Stories: 1
- Patio & porch: Patio, Porch
- Exterior features: Rain Gutters
Lot
- Size: 8,398 Square Feet
- Features: Interior Lot
Details
- Parcel number: 1210NONECopperRidge73078
- Special conditions: None
Construction
Type & style
- Home type: SingleFamily
- Architectural style: Traditional
- Property subtype: Single Family Residence
Materials
- Brick & Frame
- Foundation: Pillar/Post/Pier
- Roof: Composition
Condition
- Year built: 2026
Details
- Builder name: STK Construction
- Warranty included: Yes
Utilities & green energy
- Utilities for property: Cable Available, High Speed Internet, Public
Community & HOA
HOA
- Has HOA: Yes
- Services included: Common Area Maintenance
- HOA fee: $350 annually
Location
- Region: Piedmont
Financial & listing details
- Price per square foot: $177/sqft
- Annual tax amount: $95
- Date on market: 8/5/2026
- Listing terms: Cash,Conventional,Sell FHA or VA
- Electric utility on property: Yes
Estimated market value
$358,800
$341,000 - $377,000
$2,133/mo
Price history
| Date | Event | Price |
|---|---|---|
| 8/5/2026 | Listed for sale | $359,111$177/sqft |
Source:  MLSOK/OKCMAR as distributed by MLS GRID #1235561 Report a problem MLSOK/OKCMAR as distributed by MLS GRID #1235561 Report a problem | ||
Public tax history
Tax history is unavailable.
Monthly payment
Est. payment
Payment breakdown
Explore the cost of this home by adjusting the details. Changes won't be saved.Climate risks
Neighborhood: 73078
Nearby schools
Schools provided by the listing agent
- Elementary: Piedmont ES
- Middle: Piedmont MS
- High: Piedmont HS
Source: MLSOK/OKCMAR as distributed by MLS GRID. This data may not be complete. We recommend contacting the local school district to confirm school assignments for this home.

Similar homes
- $359,1114 bd3 ba2k sqft1078 Copper Ridge Cir, Piedmont, OK 73078For Sale
 MLS ID #1240612, Julie Kramer, Sunrise Real Estate, LLC. MLSOK/OKCMAR as distributed by MLS GRID
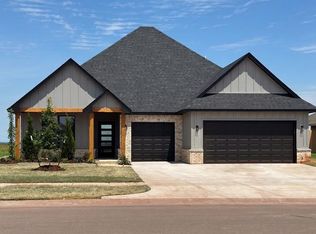
 - $352,1114 bd2 ba1.9k sqft1296 Copper Ridge Cir, Piedmont, OK 73078For Sale
 MLS ID #1235559, Julie Kramer, Sunrise Real Estate, LLC. MLSOK/OKCMAR as distributed by MLS GRID
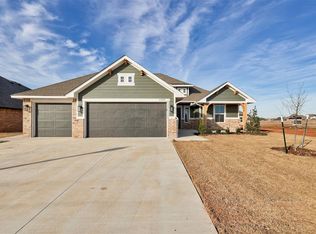
 - from $337,9904 bd3 ba2k sqftLAREDO Plan, Autumn Chase at Town Central, Piedmont, OK 73078New Construction
 DR Horton
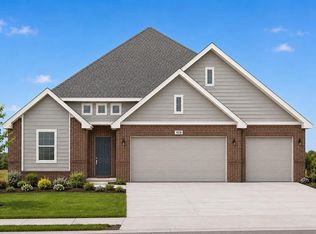
 - $494,9004 bd3 ba2.2k sqft942 Layton Way, Piedmont, OK 73078For Sale
 MLS ID #1241811, Phil Boevers, Homestead and Co. - BO. MLSOK/OKCMAR as distributed by MLS GRID
