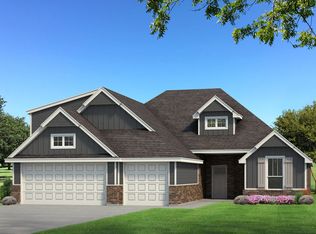
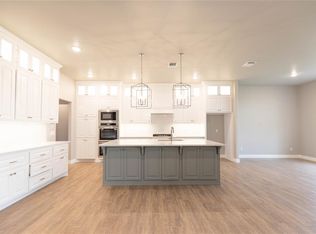
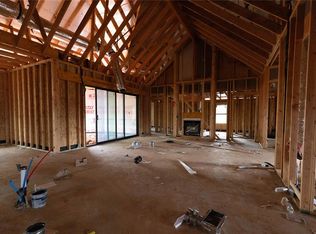
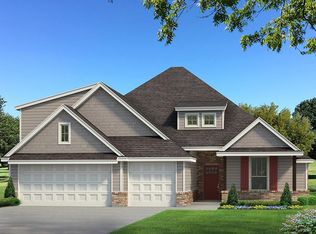
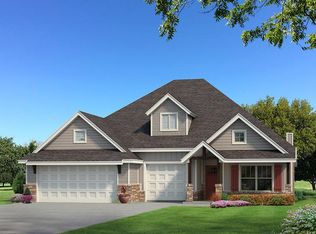
This Hummingbird Bonus Room 1 floor plan includes 2,495 Sqft of total living space, which includes 2,250 Sqft of indoor living and 245 Sqft of outdoor living space. This home offers 4 bedrooms, 3 full bathrooms, a utility room, a bonus room, and a 3-car garage with an in-ground storm shelter installed. The great room embraces a gas fireplace with a stacked stone detail, large windows, wood-look tile, Cat6 wiring, rocker switches throughout, and a flawless cathedral ceiling with crows feet and a cathedral chandelier. The up-scale kitchen has stainless-steel appliances including a 5-burner cooktop, decorative tile backsplash, 3 CM countertops, a large center island with a trash can pullout, stellar pendant lighting, well-crafted cabinets to the ceiling with under cabinet lighting and cabinet hardware installed throughout, and a separate walk-in pantry. The prime suite boasts a sloped ceiling detail with a ceiling fan, windows, and our cozy carpet finish. The prime bath supports a dual sink vanity with framed mirrors and 3 CM countertops, a walk-in shower, a free-standing tub and TWO walk-in closets. Secondary bedrooms feature high ceilings with a ceiling fan, windows, sizeable closets, and carpeted flooring. The covered back patio includes an outdoor wood-burning fireplace, a gas line, and a TV hookup. Other amenities include our healthy home technology, an air filtration system, a tankless heater, R44 insulation, and more!
For sale
$450,840
11524 NW 134th St, Yukon, OK 73099
4beds
2,250sqft
Single Family Residence
Built in 2026
8,154 Square Feet Lot
$450,500 Zestimate®
$200/sqft
$38/mo HOA
What's special
Utility roomFree-standing tubWalk-in showerCozy carpet finishWood-look tileTwo walk-in closetsDecorative tile backsplash
- 47 days
- 26
- 0
Zillow last checked:
Listing updated:
Listed by:
Zachary Holland 405-397-3855,
Premium Prop Llc
Source: MLSOK/OKCMAR as distributed by MLS GRID,MLS#: 1248391
Facts & features
Interior
Bedrooms & bathrooms
- Bedrooms: 4
- Bathrooms: 3
- Full bathrooms: 3
Heating
- Has Heating (Unspecified Type)
Cooling
- Has cooling: Yes
Appliances
- Included: Dishwasher, Disposal, Microwave, Water Heater, Built-In Electric Oven, Built-In Gas Range
Features
- Combo Woodwork
- Flooring: Combination, Carpet, Tile
- Windows: Double Pane, Low E, Vinyl Frame
- Number of fireplaces: 2
Interior area
- Total structure area: 2,250
- Total interior livable area: 2,250 sqft
Property
Parking
- Total spaces: 3
- Parking features: Concrete
- Garage spaces: 3
Features
- Levels: One and One Half
- Stories: 1.5
Lot
- Size: 8,154 Square Feet
- Features: Cul-De-Sac, Interior Lot
Details
- Parcel number: 11524NW134th73078
- Special conditions: None
Construction
Type & style
- Home type: SingleFamily
- Architectural style: Craftsman
- Property subtype: Single Family Residence
Materials
- Brick & Frame, Masonry Vaneer
- Foundation: Pillar/Post/Pier
- Roof: Composition
Condition
- Year built: 2026
Details
- Builder name: Homes by Taber
- Warranty included: Yes
Utilities & green energy
- Utilities for property: Cable Available, Public
Community & HOA
HOA
- Has HOA: Yes
- Services included: Recreation Facility
- HOA fee: $450 annually
Location
- Region: Yukon
Financial & listing details
- Price per square foot: $200/sqft
- Date on market: 9/9/2026
- Electric utility on property: Yes
Estimated market value
$450,500
$428,000 - $473,000
$2,168/mo
Price history
| Date | Event | Price |
|---|---|---|
| 9/9/2026 | Listed for sale | $450,840$200/sqft |
Source:  MLSOK/OKCMAR as distributed by MLS GRID #1248391 Report a problem MLSOK/OKCMAR as distributed by MLS GRID #1248391 Report a problem | ||
Public tax history
Tax history is unavailable.
Monthly payment
Est. payment
Payment breakdown
Explore the cost of this home by adjusting the details. Changes won't be saved.Climate risks
Neighborhood: 73099
Nearby schools
Schools provided by the listing agent
- Elementary: Northwood ES,Stone Ridge Intermediate
- Middle: Piedmont MS
- High: Piedmont HS
Source: MLSOK/OKCMAR as distributed by MLS GRID. This data may not be complete. We recommend contacting the local school district to confirm school assignments for this home.
- $450,8404 bd3 ba2.2k sqft11524 NW 134th St, Piedmont, OK 73078New Construction
- $593,7905 bd4 ba3.2k sqft11524 NW 134th Ter, Piedmont, OK 73078New Construction
- $559,3405 bd4 ba3k sqft11528 NW 134th St, Piedmont, OK 73078New Construction
- $453,6904 bd3 ba2.3k sqft11512 NW 134th St, Piedmont, OK 73078New Construction

Similar homes
- $453,6904 bd3 ba2.3k sqft11512 NW 134th St, Piedmont, OK 73078New ConstructionMLSOK/OKCMAR as distributed by MLS GRID
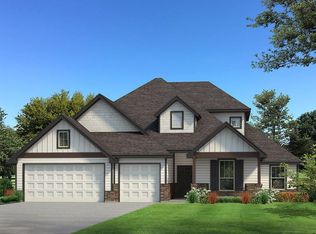
- $515,5905 bd3 ba2.5k sqft11529 NW 134th St, Piedmont, OK 73078New Construction
 MLSOK/OKCMAR as distributed by MLS GRID
 - $454,3904 bd3 ba2.3k sqft11621 Abigail Way, Yukon, OK 73099New Construction
 MLSOK/OKCMAR as distributed by MLS GRID
 - $451,1404 bd3 ba2.4k sqft9313 NW 87th St, Yukon, OK 73099New Construction
 MLSOK/OKCMAR as distributed by MLS GRID
