$5,000 prepaid/closing cost credit with acceptable offer!Welcome to this beautifully designed home offering 2,614 square feet of thoughtfully crafted indoor living space plus 215 square feet of covered outdoor living. Featuring 5 bedrooms, 3 full bathrooms, and a 3-car garage with a built-in storm shelter, this property delivers both comfort and peace of mind.
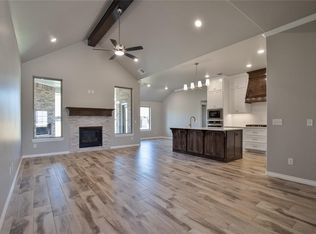
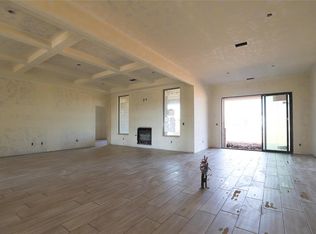
Step inside to an impressive open-concept living area anchored by a striking corner gas fireplace with a custom stacked-stone surround. Expansive windows flood the space with natural light, while soaring high ceilings and durable wood-look tile flooring create an airy, welcoming atmosphere.
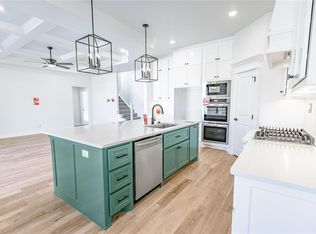
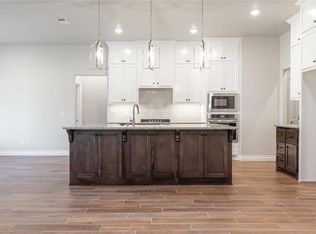
The gourmet kitchen is a true showstopper—open to the living area and boasting:
*Custom-built cabinets extending to the ceiling
*Elegant decorative backsplash
*3 CM countertops
*Large center island with stunning pendant lighting
*Convenient corner pantry
*Premium stainless steel appliances
The spacious primary bedroom offers a dramatic sloped ceiling, ceiling fan, generous windows, and soft carpet underfoot. The luxurious primary bath features dual vanities, a freestanding soaking tub, private water closet, European style shower, and an oversized closet with direct access to the utility room.
Outside, the covered patio is perfect for year-round enjoyment with its own wood-burning fireplace, gas line for a grill, and TV connection—ideal for entertaining or relaxing evenings.
Additional premium features include:
*Healthy Home technology package
*Whole-home air filtration system
*Tankless water heater
*R-44 insulation
And so much more
This exceptional home perfectly balances modern luxury, energy efficiency, and practical living. Ready for its next owner—schedule your private showing today!
For sale
Price cut: $5K (10/15)
$470,000
9309 NW 115th Ter, Yukon, OK 73099
5beds
2,614sqft
Single Family Residence
Built in 2025
8,712 Square Feet Lot
$469,300 Zestimate®
$180/sqft
$29/mo HOA
What's special
European style showerPrivate water closetLuxurious primary bathSpacious primary bedroomDual vanitiesElegant decorative backsplashFreestanding soaking tub
- 166 days
- 348
- 27
Zillow last checked:
Listing updated:
Listed by:
Micah McGahan 405-740-4808,
Brix Realty
Source: MLSOK/OKCMAR as distributed by MLS GRID,MLS#: 1227195
Facts & features
Interior
Bedrooms & bathrooms
- Bedrooms: 5
- Bathrooms: 3
- Full bathrooms: 3
Heating
- Has Heating (Unspecified Type)
Cooling
- Has cooling: Yes
Appliances
- Included: Gas Range
Features
- Number of fireplaces: 2
Interior area
- Total structure area: 2,614
- Total interior livable area: 2,614 sqft
Property
Parking
- Total spaces: 3
- Parking features: Garage
- Garage spaces: 3
Features
- Levels: Two
- Stories: 2
Lot
- Size: 8,712 Square Feet
- Features: Interior Lot
Details
- Parcel number: 9309NW115th73099
- Special conditions: None
Construction
Type & style
- Home type: SingleFamily
- Architectural style: Craftsman
- Property subtype: Single Family Residence
Materials
- Brick & Frame
- Foundation: Pillar/Post/Pier
Condition
- Year built: 2025
Details
- Builder name: Homes by Taber
- Warranty included: Yes
Community & HOA
HOA
- Has HOA: Yes
- Services included: Pool, Recreation Facility
- HOA fee: $350 annually
Location
- Region: Yukon
Financial & listing details
- Price per square foot: $180/sqft
- Annual tax amount: $114
- Date on market: 5/5/2026
Estimated market value
$469,300
$446,000 - $493,000
$2,539/mo
Price history
| Date | Event | Price |
|---|---|---|
| 10/15/2026 | Price change | $470,000-1.1%$180/sqft |
Source:  MLSOK/OKCMAR as distributed by MLS GRID #1227195 Report a problem MLSOK/OKCMAR as distributed by MLS GRID #1227195 Report a problem | ||
| 10/7/2026 | Price change | $475,000-0.5%$182/sqft |
Source: MLSOK/OKCMAR as distributed by MLS GRID #1227195 Report a problem | ||
| 9/28/2026 | Price change | $477,500-0.5%$183/sqft |
Source: MLSOK/OKCMAR as distributed by MLS GRID #1227195 Report a problem | ||
| 9/17/2026 | Price change | $480,000-1%$184/sqft |
Source: MLSOK/OKCMAR as distributed by MLS GRID #1227195 Report a problem | ||
| 6/18/2026 | Price change | $485,000-1%$186/sqft |
Source: MLSOK/OKCMAR as distributed by MLS GRID #1227195 Report a problem | ||
| 5/5/2026 | Listed for sale | $490,000+2%$187/sqft |
Source: MLSOK/OKCMAR as distributed by MLS GRID #1227195 Report a problem | ||
| 11/21/2025 | Sold | $480,265$184/sqft |
Source: MLSOK/OKCMAR as distributed by MLS GRID #1194916 Report a problem | ||
| 10/7/2025 | Pending sale | $480,265$184/sqft |
Source: MLSOK/OKCMAR as distributed by MLS GRID #1194916 Report a problem | ||
Public tax history
Tax history is unavailable.
Monthly payment
Est. payment
Payment breakdown
Explore the cost of this home by adjusting the details. Changes won't be saved.Climate risks
Neighborhood: 73099
Nearby schools
Schools provided by the listing agent
- Elementary: Piedmont Intermediate ES,Stone Ridge ES
- Middle: Piedmont MS
- High: Piedmont HS
Source: MLSOK/OKCMAR as distributed by MLS GRID. This data may not be complete. We recommend contacting the local school district to confirm school assignments for this home.
Similar homes
- $454,3904 bd3 ba2.3k sqft11621 Abigail Way, Yukon, OK 73099New Construction
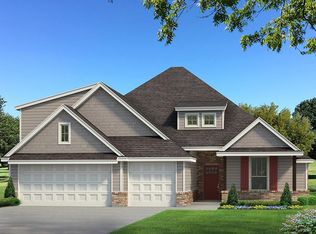 MLSOK/OKCMAR as distributed by MLS GRID
 - $451,8404 bd3 ba2.2k sqft11617 Abigail Way, Yukon, OK 73099New Construction
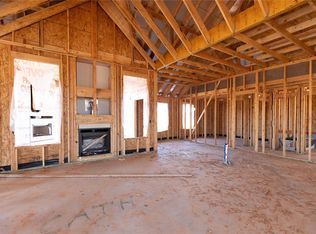 MLSOK/OKCMAR as distributed by MLS GRID
 - $499,9905 bd3 ba2.5k sqft9312 NW 115th Ter, Yukon, OK 73099New Construction
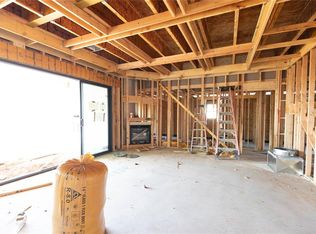 MLSOK/OKCMAR as distributed by MLS GRID
 - $530,1405 bd3 ba2.9k sqft9316 NW 115th Ter, Yukon, OK 73099New Construction
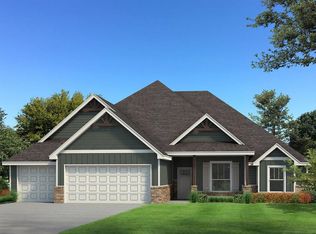 MLSOK/OKCMAR as distributed by MLS GRID
