Experience the perfect blend of peaceful rural living and urban convenience in this premier Piedmont community, located just minutes from Edmond and Oklahoma City. It’s the ideal retreat for those who want wide-open spaces without sacrificing city access.
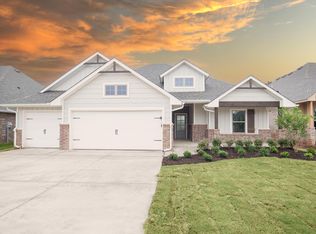
Our Rachel floor plan includes four bedrooms, two bathrooms, and an oversized three-car garage in a thoughtfully designed layout that maximizes every square foot for modern living. Step through the covered front porch into a warm and inviting living room featuring a vaulted ceiling with a beautiful wood beam and a timeless stone fireplace — the perfect setting for gatherings and new memories.
Culinary enthusiasts will love the upscale kitchen, which pairs premium quartz countertops, a center island with a deluxe gas range, upgraded cabinets and a walk-in pantry. The neighboring dining area frames lovely backyard views and flows naturally onto the covered patio for seamless indoor-outdoor entertaining.
The primary bedroom will be your private oasis as it includes an ensuite bathroom with a freestanding soaking tub, custom tiled shower, and a massive walk-in closet. Packed with premium upgrades, this home features a tankless water heater, wifi-enabled in-ground sprinkler system, security system, and garage door openers for the oversized 3-car garage. Call today to ask about our builder incentives. Schedule your private tour today to make this home yours.
For sale
$352,111
1081 Copper Ridge Cir, Piedmont, OK 73078
4beds
1,967sqft
Single Family Residence
Built in 2026
0.34 Acres Lot
$351,800 Zestimate®
$179/sqft
$29/mo HOA
What's special
Premium quartz countertopsCustom tiled showerFour bedroomsCovered front porchTwo bathroomsOversized three-car garageUpgraded cabinets
- 50 days
- 58
- 7
Zillow last checked:
Listing updated:
Listed by:
Julie Kramer 405-494-1395,
Sunrise Real Estate, LLC
Source: MLSOK/OKCMAR as distributed by MLS GRID,MLS#: 1235553
Facts & features
Interior
Bedrooms & bathrooms
- Bedrooms: 4
- Bathrooms: 2
- Full bathrooms: 2
Primary bedroom
- Description: Ceiling Fan,Walk In Closet
Bedroom
- Description: Ceiling Fan
Bedroom
- Description: Ceiling Fan
Bedroom
- Description: Ceiling Fan
Bathroom
- Description: Double Vanities,Garden Tub,Shower
Bathroom
- Description: Full Bath,Tub & Shower
Kitchen
- Description: Eating Space,Island,Pantry
Living room
- Description: Cathedral Ceiling,Ceiling Fan,Fireplace
Heating
- Has Heating (Unspecified Type)
Cooling
- Has cooling: Yes
Appliances
- Included: Dishwasher, Disposal, Microwave, Water Heater, Built-In Electric Oven, Built-In Gas Range
Features
- Flooring: Carpet, Tile, Vinyl
- Windows: Double Pane, Low-Emissivity Windows
- Number of fireplaces: 1
- Fireplace features: Electric
Interior area
- Total structure area: 1,967
- Total interior livable area: 1,967 sqft
Property
Parking
- Total spaces: 3
- Parking features: Concrete
- Garage spaces: 3
Features
- Levels: One
- Stories: 1
- Exterior features: Rain Gutters
Lot
- Size: 0.34 Acres
- Features: Cul-De-Sac, Interior Lot
Details
- Parcel number: 1081NONECopperRidge73078
- Special conditions: None
Construction
Type & style
- Home type: SingleFamily
- Architectural style: Traditional
- Property subtype: Single Family Residence
Materials
- Brick & Frame, Frame
- Foundation: Pillar/Post/Pier
- Roof: Composition
Condition
- Year built: 2026
Details
- Builder name: STK Construction
- Warranty included: Yes
Utilities & green energy
- Utilities for property: Cable Available, High Speed Internet, Public
Community & HOA
HOA
- Has HOA: Yes
- Services included: Common Area Maintenance
- HOA fee: $350 annually
Location
- Region: Piedmont
Financial & listing details
- Price per square foot: $179/sqft
- Annual tax amount: $95
- Date on market: 8/5/2026
- Listing terms: Cash,Conventional,Sell FHA or VA
- Electric utility on property: Yes
Estimated market value
$351,800
$334,000 - $369,000
$2,144/mo
Price history
| Date | Event | Price |
|---|---|---|
| 8/5/2026 | Listed for sale | $352,111$179/sqft |
Source:  MLSOK/OKCMAR as distributed by MLS GRID #1235553 Report a problem MLSOK/OKCMAR as distributed by MLS GRID #1235553 Report a problem | ||
Public tax history
Tax history is unavailable.
Monthly payment
Est. payment
Payment breakdown
Explore the cost of this home by adjusting the details. Changes won't be saved.Climate risks
Neighborhood: 73078
Nearby schools
Schools provided by the listing agent
- Elementary: Piedmont ES
- Middle: Piedmont MS
- High: Piedmont HS
Source: MLSOK/OKCMAR as distributed by MLS GRID. This data may not be complete. We recommend contacting the local school district to confirm school assignments for this home.
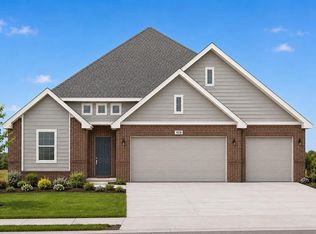
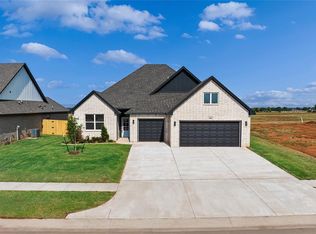
Similar homes
- $352,1114 bd2 ba1.9k sqft1060 Copper Ridge Cir, Piedmont, OK 73078For Sale
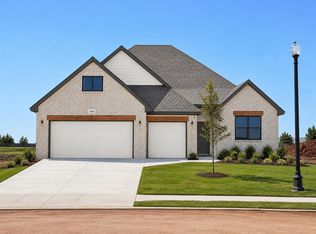 MLS ID #1235556, Julie Kramer, Sunrise Real Estate, LLC. MLSOK/OKCMAR as distributed by MLS GRID
 - $359,1114 bd3 ba2k sqft1063 Copper Ridge Cir, Piedmont, OK 73078For Sale
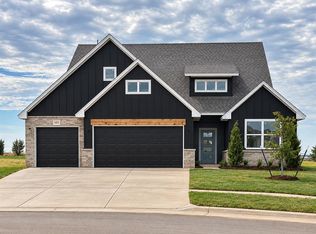 MLS ID #1235531, Julie Kramer, Sunrise Real Estate, LLC. MLSOK/OKCMAR as distributed by MLS GRID
 - from $343,1303 bd2 ba2.1k sqftMurphy Plan, Bison Creek, Piedmont, OK 73078New Construction
 Ideal Homes
 - from $414,3404 bd2 ba2k sqftBlue Spruce Plus Plan, Serenity Trails at Village Verde, Piedmont, OK 73078New Construction
 Homes by Taber
