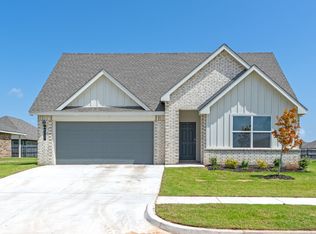
Discover modern comfort at 1078 Copper Ridge CIR, Piedmont, OK 73078. As a brand new single family residence constructed in 2026, this property represents a clean slate for contemporary living, offering a thoughtfully planned layout designed to meet the needs of a modern lifestyle. This home provides four bedrooms, offering versatile spaces that can be tailored to suit individual needs, whether for restful sleep, home office setups, or creative studios. The property includes a spacious three car garage, providing generous room for vehicles and equipment while ensuring seamless organization and ease of access. This home is in it's final stages and just about ready for it's very first owner! Access the Town Central amenities including a private gym, playgrounds, splashpads, and more! Pictures coming soon!
Buyer to verify schools and utilities. Showing scheduled through Showing Time!
Seller to offer up to $10k in seller concessions. Rate buy-down available through builder preferred lender.
Closing at Edmond First American with Mary Moore.
For sale
$357,900
1078 Copper Ridge Cir, Piedmont, OK 73078
4beds
2,034sqft
Single Family Residence
Built in 2026
10,454 Square Feet Lot
$357,700 Zestimate®
$176/sqft
$29/mo HOA
What's special
Four bedroomsSpacious three car garage
- 10 days
- 80
- 7
Likely to sell faster than
Zillow last checked:
Listing updated:
Listed by:
Calista Penton 405-401-2446,
Keller Williams Ascent
Source: MLSOK/OKCMAR as distributed by MLS GRID,MLS#: 1255745
Facts & features
Interior
Bedrooms & bathrooms
- Bedrooms: 4
- Bathrooms: 3
- Full bathrooms: 2
- 1/2 bathrooms: 1
Primary bedroom
- Description: Ceiling Fan,Double Vanities,Full Bath,Garden Tub,Walk In Closet
Bathroom
- Description: Double Vanities,Full Bath,Shower,Tub & Shower
Kitchen
- Description: Breakfast Bar,Eating Space,Island,Kitchen,Pantry
Living room
- Description: Cathedral Ceiling,Ceiling Fan,Family,Living Room,Sitting Area
Heating
- Central
Cooling
- Has cooling: Yes
Appliances
- Included: Dishwasher, Disposal, Microwave, Water Heater, Free-Standing Gas Oven, Free-Standing Gas Range
Features
- Flooring: Carpet, Tile, Vinyl
- Windows: Double Pane, Low-Emissivity Windows
- Number of fireplaces: 1
- Fireplace features: Electric
Interior area
- Total structure area: 2,034
- Total interior livable area: 2,034 sqft
Property
Parking
- Total spaces: 3
- Parking features: Concrete
- Garage spaces: 3
Features
- Levels: One
- Stories: 1
- Exterior features: Rain Gutters
Lot
- Size: 10,454 Square Feet
- Features: Cul-De-Sac
Details
- Parcel number: 1078NONECopperRidge73078
- Special conditions: None
Construction
Type & style
- Home type: SingleFamily
- Architectural style: Contemporary
- Property subtype: Single Family Residence
Materials
- Brick & Frame
- Foundation: Pillar/Post/Pier
- Roof: Composition
Condition
- Year built: 2026
Details
- Builder name: STK Homes
- Warranty included: Yes
Utilities & green energy
- Utilities for property: Cable Available, Public
Community & HOA
HOA
- Has HOA: Yes
- Services included: Common Area Maintenance, Recreation Facility
- HOA fee: $350 annually
Location
- Region: Piedmont
Financial & listing details
- Price per square foot: $176/sqft
- Annual tax amount: $95
- Date on market: 10/30/2026
- Listing terms: Cash,Conventional,Sell FHA or VA
- Electric utility on property: Yes
Estimated market value
$357,700
$340,000 - $376,000
$2,158/mo
Price history
| Date | Event | Price |
|---|---|---|
| 10/30/2026 | Listed for sale | $357,900-0.3%$176/sqft |
Source:  MLSOK/OKCMAR as distributed by MLS GRID #1255745 Report a problem | ||
| 10/23/2026 | Listing removed | $359,111$177/sqft |
Source: MLSOK/OKCMAR as distributed by MLS GRID #1240612 Report a problem | ||
| 8/7/2026 | Listed for sale | $359,111$177/sqft |
Source: MLSOK/OKCMAR as distributed by MLS GRID #1240612 Report a problem | ||
Public tax history
Tax history is unavailable.
Monthly payment
Est. payment
Payment breakdown
Explore the cost of this home by adjusting the details. Changes won't be saved.Climate risks
Neighborhood: 73078
Nearby schools
Schools provided by the listing agent
- Elementary: Piedmont ES
- Middle: Piedmont MS
- High: Piedmont HS
Source: MLSOK/OKCMAR as distributed by MLS GRID. This data may not be complete. We recommend contacting the local school district to confirm school assignments for this home.
Similar homes
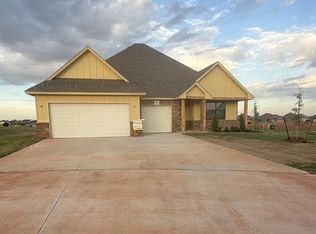
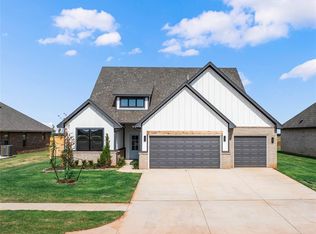
- $367,9004 bd3 ba2k sqft1063 Copper Ridge Cir, Piedmont, OK 73078For Sale
 MLS ID #1255730, Calista Penton, Keller Williams Ascent. MLSOK/OKCMAR as distributed by MLS GRID
- $357,9004 bd3 ba2k sqft1210 Copper Ridge Cir, Piedmont, OK 73078For Sale
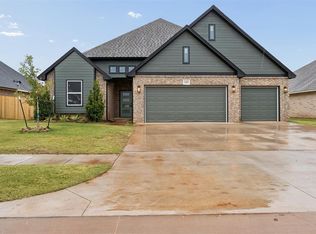 MLS ID #1255780, Calista Penton, Keller Williams Ascent. MLSOK/OKCMAR as distributed by MLS GRID
- $349,9004 bd2 ba1.9k sqft1060 Copper Ridge Cir, Piedmont, OK 73078For Sale
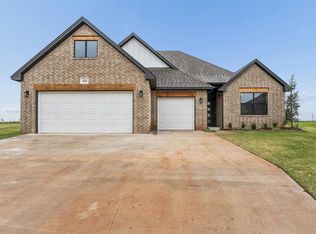 MLS ID #1255677, Calista Penton, Keller Williams Ascent. MLSOK/OKCMAR as distributed by MLS GRID
- from $337,9904 bd3 ba2k sqftLAREDO Plan, Autumn Chase at Town Central, Piedmont, OK 73078New Construction
 DR Horton
