Available end of February
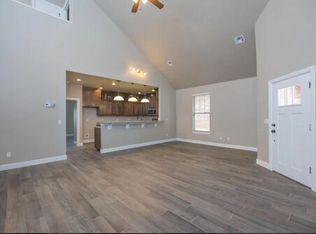
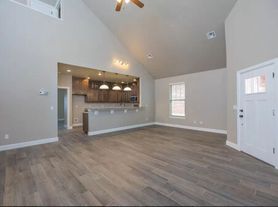
Discover this inviting 4-bedroom, 2-bath home that blends modern design with everyday comfort. The open-concept layout seamlessly connects the kitchen and spacious living room, highlighted by a striking cathedral ceiling that creates a bright, open feel ideal for entertaining or relaxing.
The kitchen offers ample counter space and cabinetry with an easy flow into the living area, making it both functional and welcoming. Whether you're cooking, hosting, or enjoying a quiet morning coffee, the layout keeps everything connected.
The primary suite provides a private retreat featuring a walk-in shower, freestanding soaking tub, and a spacious walk-in closet. Modern finishes throughout create a clean, spa-like atmosphere.
Step outside to the large back porch, perfect for outdoor dining, relaxing, or enjoying morning coffee and evening sunsets. Conveniently located just around the corner from a city park and splash pad, this home offers easy access to outdoor recreation and leisure.
Thoughtfully designed and ideally located, this home is a great place to settle in and enjoy comfortable, modern living.
House for rent
$2,500/moFees may apply
1172 Copper Ridge Cir, Piedmont, OK 73078
4beds
1,967sqft
Price may not include required fees and charges. Learn more|
Single family residence
Available now
No pets
No laundry
What's special
- 18 days |
- -- |
- -- |
Zillow last checked:
Listing updated:
Travel times

Let’s turn your rent into credit progress
Build credit history with every on-time payment and get credit for the payment you’re already making.
Facts & features
Interior
Bedrooms & bathrooms
- Bedrooms: 4
- Bathrooms: 2
- Full bathrooms: 2
Appliances
- Laundry: Contact manager
Features
- Walk In Closet
Interior area
- Total interior livable area: 1,967 sqft
Property
Parking
- Details: Contact manager
Details
- Parcel number: Contact manager
Construction
Type & style
- Home type: SingleFamily
- Property subtype: Single Family Residence
Community & HOA
Location
- Region: Piedmont
Financial & listing details
- Lease term: Contact For Details
Nearby apartments for rent

Price history
| Date | Event | Price |
|---|---|---|
| 9/11/2026 | Sold | $364,300+1.4%$185/sqft |
Source:  MLSOK/OKCMAR as distributed by MLS GRID #1229752 Report a problem MLSOK/OKCMAR as distributed by MLS GRID #1229752 Report a problem | ||
| 8/27/2026 | Listed for rent | $2,500$1/sqft |
Source: Zillow Rentals Report a problem | ||
| 8/7/2026 | Pending sale | $359,300$183/sqft |
Source: MLSOK/OKCMAR as distributed by MLS GRID #1229752 Report a problem | ||
| 7/16/2026 | Price change | $359,300-2.7%$183/sqft |
Source: MLSOK/OKCMAR as distributed by MLS GRID #1229752 Report a problem | ||
| 5/16/2026 | Listed for sale | $369,111-5.1%$188/sqft |
Source: MLSOK/OKCMAR as distributed by MLS GRID #1229752 Report a problem | ||
| 5/15/2026 | Listing removed | $389,000$198/sqft |
Source: MLSOK/OKCMAR as distributed by MLS GRID #1207313 Report a problem | ||
| 5/1/2026 | Listing removed | $2,500$1/sqft |
Source: Zillow Rentals Report a problem | ||
| 1/1/2026 | Listed for sale | $389,000$198/sqft |
Source: MLSOK/OKCMAR as distributed by MLS GRID #1207313 Report a problem | ||
| 1/1/2026 | Listing removed | $389,000$198/sqft |
Source: MLSOK/OKCMAR as distributed by MLS GRID #1183290 Report a problem | ||
| 12/30/2025 | Listed for rent | $2,500$1/sqft |
Source: Zillow Rentals Report a problem | ||
| 7/31/2025 | Listed for sale | $389,000$198/sqft |
Source: MLSOK/OKCMAR as distributed by MLS GRID #1183290 Report a problem | ||
Neighborhood: 73078
Nearby schools
GreatSchools rating
- 10/10Piedmont Elementary SchoolGrades: 1-4Distance: 1.5 mi
- 9/10Piedmont Middle SchoolGrades: 7-8Distance: 1.5 mi
- 10/10Piedmont High SchoolGrades: 9-12Distance: 1 mi