Experience the perfect blend of peaceful rural living and urban convenience in this premier Piedmont community, located just minutes from Oklahoma City. Residents enjoy exclusive access to resort-style amenities, including a private gym, splash pad, playgrounds, and sports courts. It’s the ideal retreat for those who want wide-open spaces without sacrificing city access.
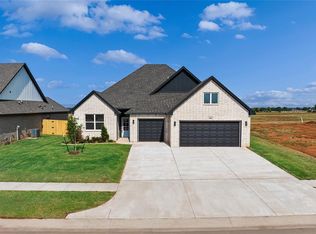
Our Sycamore Floor Plan is a functional and space-savvy floor plan featuring four bedrooms, two full bathrooms, powder bathroom, and oversized 3-car garage. As you enter the home from the covered front porch, you are greeted by an open, airy living area highlighted by a modern electric fireplace. The dedicated dining space offers beautiful backyard views and effortless access to the covered patio. Steps away, the beautiful kitchen boasts quartz countertops, a spacious walk-in pantry, a premium gas range and stove, and a large island with breakfast bar.
Your new primary bedroom features a vaulted ceilings, a spa-like bath with a freestanding tub and separate tiled shower, and an expansive walk-in closet that conveniently connects directly to the indoor utility room. This exceptional home also comes equipped with a tankless water heater, wifi-enabled in-ground sprinkler system, security system, and garage door openers. Schedule your showing today to make this home yours!
For sale
Price cut: $10K (9/2)
$369,111
1138 Copper Ridge Cir, Piedmont, OK 73078
4beds
2,034sqft
Single Family Residence
Built in 2026
8,999 Square Feet Lot
$368,800 Zestimate®
$181/sqft
$29/mo HOA
What's special
Covered front porchBeautiful backyard viewsBeautiful kitchenWifi-enabled in-ground sprinkler systemExpansive walk-in closetQuartz countertopsTankless water heater
- 121 days
- 49
- 5
Zillow last checked:
Listing updated:
Listed by:
Julie Kramer 405-494-1395,
Sunrise Real Estate, LLC
Source: MLSOK/OKCMAR as distributed by MLS GRID,MLS#: 1229757
Facts & features
Interior
Bedrooms & bathrooms
- Bedrooms: 4
- Bathrooms: 3
- Full bathrooms: 2
- 1/2 bathrooms: 1
Primary bedroom
- Description: Cathedral Ceiling,Ceiling Fan,Vaulted Ceiling
Bedroom
- Description: Ceiling Fan
Bedroom
- Description: Ceiling Fan
Bedroom
- Description: Ceiling Fan
Bathroom
- Description: Double Vanities,Garden Tub,Shower,Walk In Closet
Kitchen
- Description: Eating Space,Island,Pantry
Living room
- Description: Ceiling Fan,Fireplace
Heating
- Has Heating (Unspecified Type)
Cooling
- Has cooling: Yes
Appliances
- Included: Dishwasher, Disposal, Microwave, Water Heater, Built-In Gas Oven, Built-In Gas Range
Features
- Paint Woodwork
- Flooring: Carpet, Tile
- Windows: Double Pane, Low-Emissivity Windows
- Number of fireplaces: 1
- Fireplace features: Electric
Interior area
- Total structure area: 2,034
- Total interior livable area: 2,034 sqft
Property
Parking
- Total spaces: 3
- Parking features: Garage
- Garage spaces: 3
Features
- Levels: One
- Stories: 1
- Exterior features: Rain Gutters
Lot
- Size: 8,999 Square Feet
- Features: Interior Lot
Details
- Parcel number: 1138NONECopperRidge73078
- Special conditions: None
Construction
Type & style
- Home type: SingleFamily
- Property subtype: Single Family Residence
Materials
- Brick & Frame
- Foundation: Pillar/Post/Pier
- Roof: Composition
Condition
- Year built: 2026
Details
- Builder name: STK Homes
- Warranty included: Yes
Utilities & green energy
- Utilities for property: Cable Available, High Speed Internet, Public
Community & HOA
HOA
- Has HOA: Yes
- Services included: Common Area Maintenance
- HOA fee: $350 annually
Location
- Region: Piedmont
Financial & listing details
- Price per square foot: $181/sqft
- Annual tax amount: $95
- Date on market: 5/16/2026
- Listing terms: Cash,Conventional,Sell FHA or VA,Lease or Sell
- Electric utility on property: Yes
Estimated market value
$368,800
$350,000 - $387,000
$2,280/mo
Price history
| Date | Event | Price |
|---|---|---|
| 9/2/2026 | Price change | $369,111-2.6%$181/sqft |
Source:  MLSOK/OKCMAR as distributed by MLS GRID #1229757 Report a problem MLSOK/OKCMAR as distributed by MLS GRID #1229757 Report a problem | ||
| 8/27/2026 | Listed for rent | $2,600$1/sqft |
Source: Zillow Rentals Report a problem | ||
| 8/5/2026 | Pending sale | $379,111$186/sqft |
Source: MLSOK/OKCMAR as distributed by MLS GRID #1229757 Report a problem | ||
| 8/2/2026 | Listed for sale | $379,111$186/sqft |
Source: MLSOK/OKCMAR as distributed by MLS GRID #1229757 Report a problem | ||
| 6/30/2026 | Pending sale | $379,111$186/sqft |
Source: MLSOK/OKCMAR as distributed by MLS GRID #1229757 Report a problem | ||
| 5/16/2026 | Listed for sale | $379,111-5%$186/sqft |
Source: MLSOK/OKCMAR as distributed by MLS GRID #1229757 Report a problem | ||
| 5/15/2026 | Listing removed | $399,000$196/sqft |
Source: MLSOK/OKCMAR as distributed by MLS GRID #1207308 Report a problem | ||
| 5/1/2026 | Listing removed | $2,600$1/sqft |
Source: Zillow Rentals Report a problem | ||
| 1/1/2026 | Listed for sale | $399,000$196/sqft |
Source: MLSOK/OKCMAR as distributed by MLS GRID #1207308 Report a problem | ||
| 1/1/2026 | Listing removed | $399,000$196/sqft |
Source: MLSOK/OKCMAR as distributed by MLS GRID #1183303 Report a problem | ||
| 12/30/2025 | Listed for rent | $2,600$1/sqft |
Source: Zillow Rentals Report a problem | ||
| 7/31/2025 | Listed for sale | $399,000$196/sqft |
Source: MLSOK/OKCMAR as distributed by MLS GRID #1183303 Report a problem | ||
Public tax history
Tax history is unavailable.
Monthly payment
Est. payment
Payment breakdown
Explore the cost of this home by adjusting the details. Changes won't be saved.Climate risks
Neighborhood: 73078
Nearby schools
Schools provided by the listing agent
- Elementary: Piedmont ES
- Middle: Piedmont MS
- High: Piedmont HS
Source: MLSOK/OKCMAR as distributed by MLS GRID. This data may not be complete. We recommend contacting the local school district to confirm school assignments for this home.
Similar homes
- $368,7004 bd3 ba2k sqft1310 Copper Ridge Cir, Piedmont, OK 73078For Sale
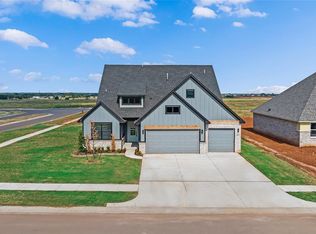 MLS ID #1229760, Julie Kramer, Sunrise Real Estate, LLC. MLSOK/OKCMAR as distributed by MLS GRID
 - $368,7004 bd3 ba2k sqft1274 Copper Ridge Cir, Piedmont, OK 73078For Sale
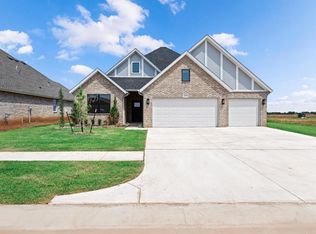 MLS ID #1229755, Julie Kramer, Sunrise Real Estate, LLC. MLSOK/OKCMAR as distributed by MLS GRID
 - $409,9004 bd3 ba2.2k sqft11620 NW 103rd St, Yukon, OK 73099For Sale
 MLS ID #1248974, Byju Sudhakaran, Clear Source Realty, LLC. MLSOK/OKCMAR as distributed by MLS GRID
 - $345,9003 bd2 ba1.8k sqft12716 NW 142nd St, Piedmont, OK 73078For Sale
 MLS ID #1240575, Cassie Good, Copper Creek Real Estate. MLSOK/OKCMAR as distributed by MLS GRID
