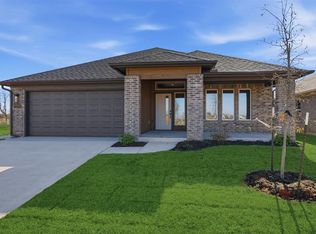
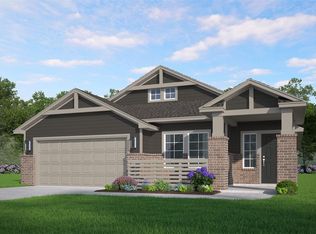
Timeless Craftsman charm meets thoughtfully designed living in this beautiful home, where inviting spaces and polished finishes make everyday moments feel a little more special. A tray ceiling sets an elegant tone in the entry, opening to a spacious floor plan equally suited to relaxed evenings and gracious entertaining.
At the heart of the home, the kitchen pairs quartz countertops with built-in appliances, a gas range, and custom double-stacked upper cabinetry for a beautifully tailored look. A walk-in pantry keeps ingredients and entertaining essentials neatly tucked away. The adjoining dining area offers a lovely setting for everything from casual family suppers to a table dressed for special occasions, while a gorgeous fireplace brings warmth to the living area. Durable hard-surface flooring throughout the main living spaces keeps the look cohesive and everyday upkeep simple.
Set apart from the other bedrooms, the fourth bedroom offers welcome privacy and flexibility for guests or a quiet home office. The spacious primary suite is a restful retreat, complete with a generous quartz vanity with dual sinks, a tiled shower, a freestanding soaking tub, and an expansive walk-in closet.
Located in the sought-after Deer Creek school district. This community will allow you to get anywhere in the city in a timely manner. Knox Farm features beautiful well-lit sidewalks for evening strolls around the community and a playground plus a splashpad with fun equipment for all ages.
Included features:
*Peace-of- mind warranties
*10-year structural warranty
*Guaranteed heating and cooling usage on most Ideal Homes
*Fully landscaped front & backyard
*Full Guttering
*Fully fenced backyard.
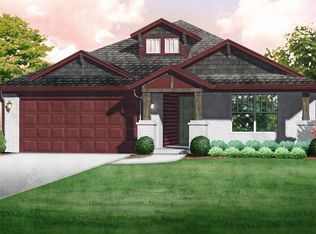
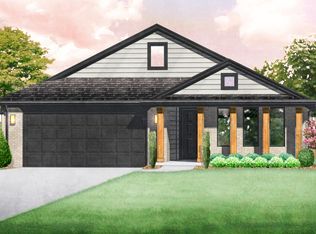
Floorplan may differ slightly from completed home.
For sale
$394,031
17540 Glockler Ln, Edmond, OK 73012
4beds
2,136sqft
Single Family Residence
Built in 2026
-- sqft lot
$-- Zestimate®
$184/sqft
$22/mo HOA
What's special
Polished finishesTiled showerFully fenced backyardSpacious floor planInviting spacesGas rangeSpacious primary suite
- 2 hours
- 59
- 0
Zillow last checked:
Listing updated:
Listed by:
Vernon McKown 405-486-9814,
Principal Development LLC
Source: MLSOK/OKCMAR as distributed by MLS GRID,MLS#: 1252653
Facts & features
Interior
Bedrooms & bathrooms
- Bedrooms: 4
- Bathrooms: 2
- Full bathrooms: 2
Primary bedroom
- Description: Full Bath,Walk In Closet
Bathroom
- Description: Full Bath
Kitchen
- Description: Eating Space,Kitchen,Pantry
Living room
- Description: Ceiling Fan,Fireplace,Living/Dining
Heating
- Has Heating (Unspecified Type)
Cooling
- Has cooling: Yes
Appliances
- Included: Dishwasher, Disposal, Electric Oven, Self Cleaning Oven, Built-In Gas Range
Features
- Flooring: Carpet, Laminate, Tile
- Windows: Double Pane, Low E, Vinyl Frame
- Number of fireplaces: 1
- Fireplace features: Gas Log
Interior area
- Total structure area: 2,136
- Total interior livable area: 2,136 sqft
Property
Parking
- Total spaces: 2
- Parking features: Concrete
- Garage spaces: 2
Features
- Levels: One
- Stories: 1
- Fencing: Wood
Lot
- Features: Interior Lot
Details
- Parcel number: 17540NONEGlockler73012
- Special conditions: None
Construction
Type & style
- Home type: SingleFamily
- Architectural style: Craftsman
- Property subtype: Single Family Residence
Materials
- Brick & Frame
- Foundation: Slab
- Roof: Composition
Condition
- Year built: 2026
Details
- Builder name: Ideal Homes
- Warranty included: Yes
Utilities & green energy
- Utilities for property: Cable Available, Public
Community & HOA
HOA
- Has HOA: Yes
- Services included: Common Area Maintenance
- HOA fee: $264 annually
Location
- Region: Edmond
Financial & listing details
- Price per square foot: $184/sqft
- Date on market: 10/7/2026
- Electric utility on property: Yes
Estimated market value
Not available
Estimated sales range
Not available
Not available
Price history
| Date | Event | Price |
|---|---|---|
| 10/7/2026 | Listed for sale | $394,031$184/sqft |
Source:  MLSOK/OKCMAR as distributed by MLS GRID #1252653 Report a problem MLSOK/OKCMAR as distributed by MLS GRID #1252653 Report a problem | ||
Public tax history
Tax history is unavailable.
Monthly payment
Est. payment
Payment breakdown
Explore the cost of this home by adjusting the details. Changes won't be saved.Climate risks
Neighborhood: 73012
Nearby schools
Schools provided by the listing agent
- Elementary: Deer Creek ES
- Middle: Deer Creek MS
- High: Deer Creek HS
Source: MLSOK/OKCMAR as distributed by MLS GRID. This data may not be complete. We recommend contacting the local school district to confirm school assignments for this home.

Similar homes
- $416,9003 bd3 ba2.1k sqft3428 NW 186th St, Edmond, OK 73012For Sale
 MLS ID #1252434, Sherrie Madison, Real Estate Connections GK LLC. MLSOK/OKCMAR as distributed by MLS GRID
 - $465,0004 bd4 ba2.1k sqft18513 Haslemere Ln, Edmond, OK 73012For Sale
 MLS ID #1252071, Andrew Foshee, Keller Williams Central OK. MLSOK/OKCMAR as distributed by MLS GRID
 - $364,8884 bd2 ba2k sqft4008 NW 176th St, Edmond, OK 73012New Construction
 MLSOK/OKCMAR as distributed by MLS GRID
 - $345,0003 bd3 ba1.9k sqft3116 NW 184th St, Edmond, OK 73012For Sale
 MLS ID #1251754, Alexandra Clark, Courtyard Real Estate. MLSOK/OKCMAR as distributed by MLS GRID
