Welcome to 18137 Autumn Grove Drive in The Grove, where thoughtful design
and everyday comfort come together in this beautiful home that was the
builder's model home. The Lynndale Plus offers 1,701 square feet with four
bedrooms, two full baths, a two car garage and an open layout designed to
make daily living and entertaining feel effortless. Warm wood look tile
flows through the main living areas and hallways, while the spacious
living room centers around a fireplace. The kitchen brings function and
style together with a large island, quartz countertops, deep undermount
sink, custom cabinetry, under cabinet lighting, tiled backsplash and
stainless steel Samsung appliances. The spacious primary suite offers a
private retreat, with a primary bath featuring a large tiled shower, two
sink vanity and roomy closet. Secondary bedrooms are positioned across the
home with convenient access to a guest bath. Step outside to the covered
back patio and enjoy additional space for relaxing or gathering. Energy
efficiency is another standout, with this home achieving a HERS Index
rating of 46 and an advertised 84 percent greater energy efficiency than a
typical existing home. The home also includes features such as LED
lighting, a high efficiency furnace, tankless water heater, Low E windows
and an Ecobee programmable WiFi enabled thermostat. This was the Builder's
model home so it is loaded with extras like a storm shelter, sprinkler
system, epoxied garage floor, 2" blinds, a mini ac and heater split unit
in the garage and lots of extra, stunning landscaping! Life at The Grove
adds even more convenience with pools, splash park, fitness centers,
clubhouses, walking trails, ponds, playgrounds, soccer fields and
basketball courts. SH 74 and N May Avenue provide access to nearby
shopping, dining, entertainment and major roadways. Schedule a private
tour and experience the possibilities of this new home for yourself.
For sale
Price cut: $5.5K (10/26)
$334,500
18137 Autumn Grove Dr, Edmond, OK 73012
4beds
1,701sqft
Single Family Residence
Built in 2021
6,599 Square Feet Lot
$-- Zestimate®
$197/sqft
$50/mo HOA
What's special
Stunning landscapingTwo car garageEpoxied garage floorQuartz countertopsTiled backsplashStainless steel samsung appliancesRoomy closet
- 61 days
- 91
- 8
Zillow last checked:
Listing updated:
Listed by:
John Burris 405-229-7504,
Central Oklahoma Real Estate
Source: MLSOK/OKCMAR as distributed by MLS GRID,MLS#: 1248158
Facts & features
Interior
Bedrooms & bathrooms
- Bedrooms: 4
- Bathrooms: 2
- Full bathrooms: 2
Primary bedroom
- Description: Ceiling Fan,Full Bath
Living room
- Description: Ceiling Fan,Fireplace,Vaulted Ceiling
Heating
- Central
Cooling
- Has cooling: Yes
Appliances
- Included: Dishwasher, Disposal, Microwave, Free-Standing Gas Oven, Free-Standing Gas Range
Features
- Combo Woodwork
- Flooring: Combination, Carpet, Tile
- Windows: Double Pane, Low-Emissivity Windows
- Number of fireplaces: 1
- Fireplace features: Gas Log
Interior area
- Total structure area: 1,701
- Total interior livable area: 1,701 sqft
Property
Parking
- Total spaces: 2
- Parking features: Garage
- Garage spaces: 2
Features
- Levels: One
- Stories: 1
Lot
- Size: 6,599 Square Feet
- Features: Interior Lot
Details
- Parcel number: 18137NONEAutumnGrove73012
- Special conditions: None
Construction
Type & style
- Home type: SingleFamily
- Architectural style: Traditional
- Property subtype: Single Family Residence
Materials
- Brick & Frame
- Foundation: Slab
Condition
- Year built: 2021
Details
- Builder model: Yes
- Builder name: Home Creations
Utilities & green energy
- Utilities for property: Cable Available, Public
Community & HOA
HOA
- Has HOA: Yes
- Services included: Greenbelt
- HOA fee: $600 annually
Location
- Region: Edmond
Financial & listing details
- Price per square foot: $197/sqft
- Tax assessed value: $112,287
- Annual tax amount: $1,600
- Date on market: 9/8/2026
- Electric utility on property: Yes
Estimated market value
Not available
Estimated sales range
Not available
Not available
Price history
| Date | Event | Price |
|---|---|---|
| 10/26/2026 | Price change | $334,500-1.6%$197/sqft |
Source:  MLSOK/OKCMAR as distributed by MLS GRID #1248158 Report a problem | ||
| 9/18/2026 | Price change | $340,000-3.7%$200/sqft |
Source: MLSOK/OKCMAR as distributed by MLS GRID #1248158 Report a problem | ||
| 9/8/2026 | Listed for sale | $352,996$208/sqft |
Source: MLSOK/OKCMAR as distributed by MLS GRID #1248158 Report a problem | ||
Public tax history
| Year | Property taxes | Tax assessment |
|---|---|---|
| 2025 | $1,600 +3.7% | $12,351 +5% |
| 2024 | $1,542 -1.3% | $11,763 -1% |
| 2023 | $1,562 +1788.6% | $11,876 +1770.2% |
| 2022 | $83 +2.1% | $635 |
| 2021 | $81 -3.7% | $635 |
| 2020 | $84 | $635 |
Find assessor info on the county website
Monthly payment
Est. payment
Payment breakdown
Explore the cost of this home by adjusting the details. Changes won't be saved.Climate risks
Neighborhood: 73012
Nearby schools
Schools provided by the listing agent
- Elementary: Grove Valley ES
- Middle: Deer Creek MS
- High: Deer Creek HS
Source: MLSOK/OKCMAR as distributed by MLS GRID. This data may not be complete. We recommend contacting the local school district to confirm school assignments for this home.
Similar homes
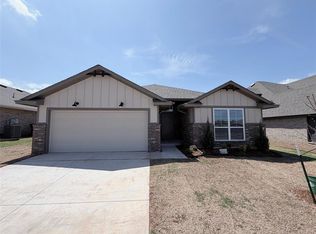
- $330,0004 bd2 ba1.7k sqft18101 Austin Ct, Edmond, OK 73012For Sale
 MLS ID #1249650, John Burris, Central Oklahoma Real Estate. MLSOK/OKCMAR as distributed by MLS GRID
- $340,0003 bd2 ba1.6k sqft2536 NW 196th St, Edmond, OK 73012New Construction
 MLSOK/OKCMAR as distributed by MLS GRID
- $395,0004 bd3 ba2.4k sqft18340 Autumn Grove Dr, Edmond, OK 73012For Sale
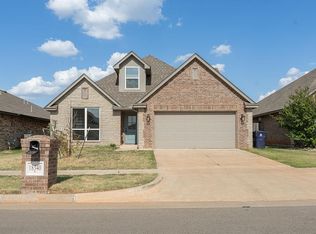 MLS ID #1240507, Lan Phu, Prime Realty Group LLC. MLSOK/OKCMAR as distributed by MLS GRID
- $460,0004 bd4 ba2.5k sqft18133 Autumn Grove Dr, Edmond, OK 73012For Sale
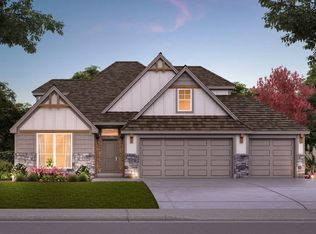 MLS ID #1246507, John Burris, Central Oklahoma Real Estate. MLSOK/OKCMAR as distributed by MLS GRID
