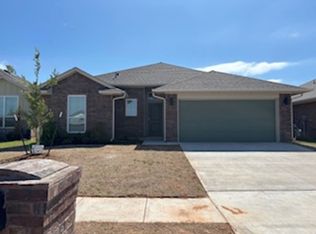
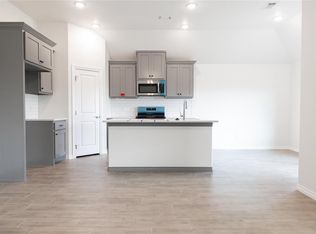
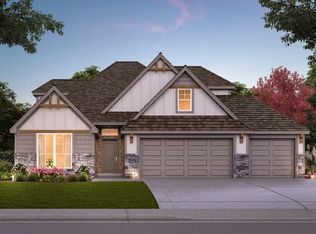
This beautiful home has an amazing open layout. You will notice the attention to detail and excellence as soon as you enter. Warm wood tile flows throughout all of the main areas and hallways giving a uniform and clean look. The living room is very spacious and has a wonderful fireplace that is a centerpiece. The kitchen is loaded with a large island, thick quartz tops, a deep undercounter sink, custom cabinets, under cabinet lighting, stainless steel Samsung appliances, a beautiful backsplash and more! The primary bedroom is very spacious and the primary bathroom includes a huge doorless tiled shower, an enclosed water closet and a linen cabinet as well as roomy closet. The spare bedrooms are on the other side of the home and have their own guest bathroom with large vanity. Covered back patio. Located in The Grove with amazing amenities including two large clubhouses with fitness centers, gathering halls, playgrounds, pools, soccer goals, walking trails and on and on. Come and check it out!
For sale
$330,000
18101 Austin Ct, Edmond, OK 73012
4beds
1,701sqft
Single Family Residence
Built in 2026
5,998 Square Feet Lot
$-- Zestimate®
$194/sqft
$50/mo HOA
What's special
Linen cabinetAmazing open layoutEnclosed water closetStainless steel samsung appliancesRoomy closetBeautiful backsplashCovered back patio
- 25 days
- 185
- 4
Zillow last checked:
Listing updated:
Listed by:
John Burris 405-229-7504,
Central Oklahoma Real Estate
Source: MLSOK/OKCMAR as distributed by MLS GRID,MLS#: 1249650
Facts & features
Interior
Bedrooms & bathrooms
- Bedrooms: 4
- Bathrooms: 2
- Full bathrooms: 2
Primary bedroom
- Description: Ceiling Fan
Living room
- Description: Ceiling Fan
Heating
- Has Heating (Unspecified Type)
Cooling
- Has cooling: Yes
Appliances
- Included: Dishwasher, Disposal, Microwave, Free-Standing Gas Oven, Free-Standing Gas Range
Features
- Combo Woodwork
- Flooring: Combination, Carpet, Tile
- Windows: Double Pane, Low-Emissivity Windows
- Number of fireplaces: 1
- Fireplace features: Gas Log
Interior area
- Total structure area: 1,701
- Total interior livable area: 1,701 sqft
Property
Parking
- Total spaces: 2
- Parking features: Garage
- Garage spaces: 2
Features
- Levels: One
- Stories: 1
Lot
- Size: 5,998 Square Feet
- Features: Interior Lot
Details
- Parcel number: 18101NONEAustin73012
- Special conditions: None
Construction
Type & style
- Home type: SingleFamily
- Architectural style: Traditional
- Property subtype: Single Family Residence
Materials
- Brick & Frame
- Foundation: Slab
Condition
- Year built: 2026
Details
- Builder name: Home Creations
- Warranty included: Yes
Utilities & green energy
- Utilities for property: Cable Available, Public
Community & HOA
HOA
- Has HOA: Yes
- Services included: Greenbelt, Pool, Recreation Facility
- HOA fee: $600 annually
Location
- Region: Edmond
Financial & listing details
- Price per square foot: $194/sqft
- Tax assessed value: $4,474
- Annual tax amount: $64
- Date on market: 9/17/2026
- Electric utility on property: Yes
Estimated market value
Not available
Estimated sales range
Not available
Not available
Price history
| Date | Event | Price |
|---|---|---|
| 9/18/2026 | Listed for sale | $330,000-4.3%$194/sqft |
Source:  MLSOK/OKCMAR as distributed by MLS GRID #1249650 Report a problem MLSOK/OKCMAR as distributed by MLS GRID #1249650 Report a problem | ||
| 9/17/2026 | Listing removed | $344,990$203/sqft |
Source: MLSOK/OKCMAR as distributed by MLS GRID #1234879 Report a problem | ||
| 8/7/2026 | Price change | $344,990-2.8%$203/sqft |
Source: MLSOK/OKCMAR as distributed by MLS GRID #1234879 Report a problem | ||
| 6/22/2026 | Price change | $354,990+1.4%$209/sqft |
Source: MLSOK/OKCMAR as distributed by MLS GRID #1234879 Report a problem | ||
| 6/16/2026 | Listed for sale | $349,990+22.4%$206/sqft |
Source: MLSOK/OKCMAR as distributed by MLS GRID #1234879 Report a problem | ||
| 4/6/2022 | Sold | $286,000+581%$168/sqft |
Source: Public Record Report a problem | ||
| 9/2/2008 | Sold | $42,000$25/sqft |
Source: Public Record Report a problem | ||
Public tax history
| Year | Property taxes | Tax assessment |
|---|---|---|
| 2025 | $64 -1.2% | $492 |
| 2024 | $65 -0.3% | $492 |
| 2023 | $65 +1% | $492 |
| 2022 | $64 | $492 |
Find assessor info on the county website
Monthly payment
Est. payment
Payment breakdown
Explore the cost of this home by adjusting the details. Changes won't be saved.Climate risks
Neighborhood: 73012
Nearby schools
Schools provided by the listing agent
- Elementary: Grove Valley ES
- Middle: Deer Creek MS
- High: Deer Creek HS
Source: MLSOK/OKCMAR as distributed by MLS GRID. This data may not be complete. We recommend contacting the local school district to confirm school assignments for this home.
Similar homes
- $340,0004 bd2 ba1.7k sqft18137 Autumn Grove Dr, Edmond, OK 73012For Sale
 MLS ID #1248158, John Burris, Central Oklahoma Real Estate. MLSOK/OKCMAR as distributed by MLS GRID
 - $395,0004 bd3 ba2.4k sqft18340 Autumn Grove Dr, Edmond, OK 73012For Sale
 MLS ID #1240507, Andrea Sheung, Prime Realty Group LLC. MLSOK/OKCMAR as distributed by MLS GRID
 - $334,4904 bd2 ba1.5k sqft2208 NW 170th St, Edmond, OK 73012New Construction
 MLSOK/OKCMAR as distributed by MLS GRID
 - $460,0004 bd4 ba2.5k sqft18133 Autumn Grove Dr, Edmond, OK 73012For Sale
 MLS ID #1246507, John Burris, Central Oklahoma Real Estate. MLSOK/OKCMAR as distributed by MLS GRID
