Currently under construction, can be reserved prior to completion. Call to see the estimated completion date! Located in the highly sought-after Grove Community just west of Edmond proper, this beautifully designed home sits on a large lot and offers the perfect blend of space, functionality, and elevated finishes. The inviting open-concept layout features a spacious living room that flows seamlessly into the kitchen, creating an ideal setting for both everyday living and entertaining. The kitchen is thoughtfully appointed with custom cabinetry, quartz countertops, a large island with a deep sink, under-cabinet lighting, a decorative vented hood, stainless steel Samsung built-in appliances, a stunning tiled backsplash, a wide double-door pantry, and a dedicated coffee bar area. The private primary suite serves as a true retreat, featuring a spa-like bathroom with a large walk-in doorless shower, soaking tub, extended dual-sink vanity, enclosed water closet, and an oversized closet with seasonal storage. Secondary bedrooms are generously sized and inviting, offering flexibility and space. Upstairs, you’ll find a versatile bonus room along with a fourth bedroom and full bathroom, perfect for additional living space, a game room or a private guest suite. Enjoy year-round outdoor living with a covered back patio overlooking the expansive backyard, ideal for relaxing or entertaining. A rare 3-car garage provides ample space for vehicles, storage, or hobbies. Situated in the Deer Creek School District, The Grove offers an unmatched lifestyle with resort-style amenities including multiple swimming pools, clubhouses, fitness centers, a splash park, stocked ponds, scenic walking trails, soccer fields, basketball courts, and the unique Treehouse Park. With convenient access to SH-74 and N. May, plus an on-site elementary school and nearby growth, this community truly takes everyday living to the next level. Call today to reserve this home before it's gone!
For sale
Price cut: $16K (9/18)
$460,000
18133 Autumn Grove Dr, Edmond, OK 73012
4beds
2,535sqft
Single Family Residence
Built in 2026
0.35 Acres Lot
$-- Zestimate®
$181/sqft
$50/mo HOA
What's special
Large walk-in doorless showerLarge lotInviting open-concept layoutExpansive backyardExtended dual-sink vanitySpa-like bathroomSoaking tub
- 59 days
- 256
- 36
Zillow last checked:
Listing updated:
Listed by:
John Burris 405-229-7504,
Central Oklahoma Real Estate
Source: MLSOK/OKCMAR as distributed by MLS GRID,MLS#: 1246507
Facts & features
Interior
Bedrooms & bathrooms
- Bedrooms: 4
- Bathrooms: 4
- Full bathrooms: 3
- 1/2 bathrooms: 1
Primary bedroom
- Description: Ceiling Fan
Living room
- Description: Ceiling Fan
Heating
- Has Heating (Unspecified Type)
Cooling
- Has cooling: Yes
Appliances
- Included: Dishwasher, Disposal, Microwave, Free-Standing Gas Oven, Free-Standing Gas Range
Features
- Combo Woodwork
- Flooring: Combination, Carpet, Tile
- Windows: Double Pane, Low-Emissivity Windows
- Number of fireplaces: 1
- Fireplace features: Electric
Interior area
- Total structure area: 2,535
- Total interior livable area: 2,535 sqft
Property
Parking
- Total spaces: 3
- Parking features: Garage
- Garage spaces: 3
Features
- Levels: Two
- Stories: 2
Lot
- Size: 0.35 Acres
- Features: Interior Lot
Details
- Parcel number: 18133NONEAutumnGrove73012
- Special conditions: None
Construction
Type & style
- Home type: SingleFamily
- Architectural style: Traditional
- Property subtype: Single Family Residence
Materials
- Brick & Frame
- Foundation: Slab
Condition
- Year built: 2026
Details
- Builder name: Home Creations
- Warranty included: Yes
Utilities & green energy
- Utilities for property: Cable Available, Public
Community & HOA
HOA
- Has HOA: Yes
- Services included: Greenbelt, Pool, Recreation Facility
- HOA fee: $600 annually
Location
- Region: Edmond
Financial & listing details
- Price per square foot: $181/sqft
- Tax assessed value: $5,781
- Annual tax amount: $82
- Date on market: 8/27/2026
- Electric utility on property: Yes
Estimated market value
Not available
Estimated sales range
Not available
Not available
Price history
| Date | Event | Price |
|---|---|---|
| 9/18/2026 | Price change | $460,000-3.4%$181/sqft |
Source:  MLSOK/OKCMAR as distributed by MLS GRID #1246507 Report a problem MLSOK/OKCMAR as distributed by MLS GRID #1246507 Report a problem | ||
| 8/27/2026 | Listed for sale | $475,980$188/sqft |
Source: MLSOK/OKCMAR as distributed by MLS GRID #1246507 Report a problem | ||
| 8/27/2026 | Listing removed | $475,980$188/sqft |
Source: MLSOK/OKCMAR as distributed by MLS GRID #1228325 Report a problem | ||
| 7/24/2026 | Listed for sale | $475,980$188/sqft |
Source: MLSOK/OKCMAR as distributed by MLS GRID #1228325 Report a problem | ||
| 6/29/2026 | Pending sale | $475,980$188/sqft |
Source: MLSOK/OKCMAR as distributed by MLS GRID #1228325 Report a problem | ||
| 5/8/2026 | Listed for sale | $475,980$188/sqft |
Source: MLSOK/OKCMAR as distributed by MLS GRID #1228325 Report a problem | ||
Public tax history
| Year | Property taxes | Tax assessment |
|---|---|---|
| 2025 | $82 -1.2% | $635 |
| 2024 | $83 -0.3% | $635 |
| 2023 | $84 +1% | $635 |
| 2022 | $83 +2.1% | $635 |
| 2021 | $81 -3.7% | $635 |
| 2020 | $84 | $635 |
Find assessor info on the county website
Monthly payment
Est. payment
Payment breakdown
Explore the cost of this home by adjusting the details. Changes won't be saved.Climate risks
Neighborhood: 73012
Nearby schools
Schools provided by the listing agent
- Elementary: Grove Valley ES
- Middle: Deer Creek MS
- High: Deer Creek HS
Source: MLSOK/OKCMAR as distributed by MLS GRID. This data may not be complete. We recommend contacting the local school district to confirm school assignments for this home.

Similar homes
- $340,0004 bd2 ba1.7k sqft18137 Autumn Grove Dr, Edmond, OK 73012For Sale
 MLS ID #1248158, John Burris, Central Oklahoma Real Estate. MLSOK/OKCMAR as distributed by MLS GRID
 - $395,0004 bd3 ba2.4k sqft18340 Autumn Grove Dr, Edmond, OK 73012For Sale
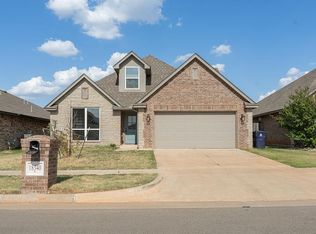 MLS ID #1240507, Lan Phu, Prime Realty Group LLC. MLSOK/OKCMAR as distributed by MLS GRID
 - $387,6004 bd3 ba2k sqft19513 Birchfield Dr, Edmond, OK 73012New Construction
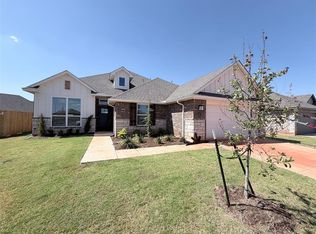 MLSOK/OKCMAR as distributed by MLS GRID
 - $330,0004 bd2 ba1.7k sqft18101 Austin Ct, Edmond, OK 73012For Sale
 MLS ID #1249650, John Burris, Central Oklahoma Real Estate. MLSOK/OKCMAR as distributed by MLS GRID
