Imagine coming home to a space designed to make everyday living feel
effortless. The Chelsea Elite offers 2,219 square feet of thoughtfully
designed living space, featuring four bedrooms, two and a half bathrooms,
and a two car garage. The inviting living room centers around a beautiful,
sleek fireplace and flows seamlessly into the kitchen and dining areas,
creating a welcoming setting for everyday meals, holiday gatherings, and
evenings spent with friends and family.
The kitchen brings style and functionality together with custom maple
cabinetry, quartz countertops, a farmhouse sink, under cabinet lighting,
cabinet hardware, and Samsung stainless steel appliances. Wood look tile
extends throughout the main living areas, adding a cohesive finish. The
spacious primary suite offers a generous bathroom and an oversized closet,
providing room to unwind and stay organized. A second living area with a
charming double barn door creates additional flexibility for a home
office, media room, hobby space, or separate gathering area.
Thoughtful construction features add comfort and efficiency, including a
high efficiency tankless water heater, LED lighting, radiant barrier roof
decking, insulated ductwork, and enhanced insulation. A covered patio
extends the living space outdoors, offering another place to enjoy a quiet
morning or relax at the end of the day.
Located in Castleberry in Edmond, this community offers amenities designed
to make the most of your time at home, including a clubhouse with a
kitchen, dining area and fitness center, a resort style swimming pool,
playground, and sidewalks. Conveniently situated just off 192nd Street
between Penn and May, Castleberry offers an opportunity to enjoy community
amenities while staying connected to the surrounding Edmond area.
Discover the possibilities waiting in the Chelsea Elite. Schedule your
private tour today and experience this thoughtfully designed home for
yourself.
For sale
$422,824
2604 NW 193rd St, Edmond, OK 73012
4beds
2,219sqft
Single Family Residence
Built in 2026
6,599 Square Feet Lot
$-- Zestimate®
$191/sqft
$31/mo HOA
What's special
Cabinet hardwareFour bedroomsTwo car garageSpacious primary suiteOversized closetQuartz countertopsSamsung stainless steel appliances
- 3 days
- 101
- 3
Zillow last checked:
Listing updated:
Listed by:
John Burris 405-229-7504,
Central Oklahoma Real Estate
Source: MLSOK/OKCMAR as distributed by MLS GRID,MLS#: 1257130
Facts & features
Interior
Bedrooms & bathrooms
- Bedrooms: 4
- Bathrooms: 3
- Full bathrooms: 2
- 1/2 bathrooms: 1
Primary bedroom
- Description: Ceiling Fan,Full Bath,Walk In Closet
Living room
- Description: Ceiling Fan,Fireplace,Vaulted Ceiling
Heating
- Central
Cooling
- Has cooling: Yes
Appliances
- Included: Dishwasher, Disposal, Microwave, Built-In Electric Oven, Built-In Gas Range
Features
- Combo Woodwork
- Flooring: Combination, Carpet, Tile
- Windows: Double Pane, Low-Emissivity Windows
- Number of fireplaces: 1
- Fireplace features: Electric
Interior area
- Total structure area: 2,219
- Total interior livable area: 2,219 sqft
Property
Parking
- Total spaces: 2
- Parking features: Concrete
- Garage spaces: 2
Features
- Levels: One
- Stories: 1
Lot
- Size: 6,599 Square Feet
- Features: Interior Lot
Details
- Parcel number: 2604NW193rd73012
- Special conditions: None
Construction
Type & style
- Home type: SingleFamily
- Architectural style: Traditional
- Property subtype: Single Family Residence
Materials
- Brick & Frame
- Foundation: Slab
Condition
- Year built: 2026
Details
- Builder name: Home Creations
- Warranty included: Yes
Utilities & green energy
- Utilities for property: Cable Available, Public
Community & HOA
HOA
- Has HOA: Yes
- Services included: Greenbelt, Pool, Recreation Facility
- HOA fee: $375 annually
Location
- Region: Edmond
Financial & listing details
- Price per square foot: $191/sqft
- Date on market: 11/6/2026
- Electric utility on property: Yes
Estimated market value
Not available
Estimated sales range
Not available
Not available
Price history
| Date | Event | Price |
|---|---|---|
| 11/6/2026 | Listed for sale | $422,824$191/sqft |
Source:  MLSOK/OKCMAR as distributed by MLS GRID #1257130 Report a problem | ||
Public tax history
Tax history is unavailable.
Monthly payment
Est. payment
Payment breakdown
Explore the cost of this home by adjusting the details. Changes won't be saved.Climate risks
Neighborhood: 73012
Nearby schools
Schools provided by the listing agent
- Elementary: Prairie Vale ES
- Middle: Deer Creek MS
- High: Deer Creek HS
Source: MLSOK/OKCMAR as distributed by MLS GRID. This data may not be complete. We recommend contacting the local school district to confirm school assignments for this home.

Similar homes
- $415,0004 bd3 ba2.2k sqft2621 NW 194th St, Edmond, OK 73012New Construction
 MLSOK/OKCMAR as distributed by MLS GRID
- $425,0003 bd3 ba2.2k sqft2241 NW 187th Ter, Edmond, OK 73012For Sale
 MLS ID #1252923, Tyler Freeny-Bombach, Verbode. MLSOK/OKCMAR as distributed by MLS GRID
- $434,9004 bd3 ba2.7k sqft1716 NW 196th St, Edmond, OK 73012For Sale
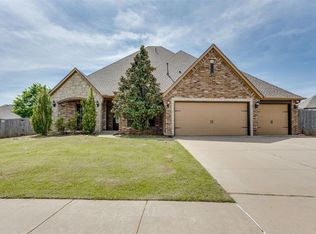 MLS ID #1239011, Jimmie Richardson, Redhawk Real Estate, LLC. MLSOK/OKCMAR as distributed by MLS GRID
- $395,0003 bd3 ba2.4k sqft2209 NW 182nd St, Edmond, OK 73012For Sale
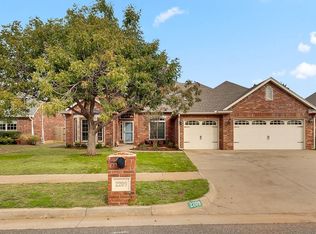 MLS ID #1253433, Tyler Messec, Cherrywood. MLSOK/OKCMAR as distributed by MLS GRID
