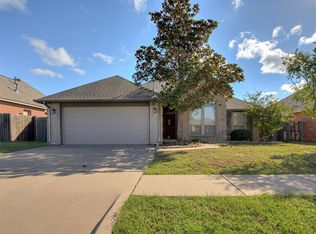
Edmond Living...Deer Creek Schools. Fantastic location with easy commutes. 3-bedroom, 2-bath home in Edmond with a spacious, open layout! 2 separate living areas. The kitchen features granite countertops, stainless steel appliances, breakfast bar adjacent to the tiled dining area. The primary suite offers a spacious bath with soaking tub, tiled shower, and two large walk-in closets. Additional features include energy-efficient construction. Enjoy neighborhood amenities including a pool, clubhouse, and playground. Schedule your showing today!
For sale
$280,000
19512 Taggert Dr, Edmond, OK 73012
3beds
1,827sqft
Single Family Residence
Built in 2015
6,599 Square Feet Lot
$277,400 Zestimate®
$153/sqft
$25/mo HOA
What's special
Tiled showerSpacious open layoutStainless steel appliancesTwo large walk-in closetsKitchen features granite countertops
- 12 days
- 323
- 36
Likely to sell faster than
Zillow last checked:
Listing updated:
Listed by:
Brandon Hart 405-990-4569,
Flotilla Real Estate Partners,
Lindsey Hart 405-990-4687,
Flotilla Real Estate Partners
Source: MLSOK/OKCMAR as distributed by MLS GRID,MLS#: 1256013
Facts & features
Interior
Bedrooms & bathrooms
- Bedrooms: 3
- Bathrooms: 2
- Full bathrooms: 2
Heating
- Central
Cooling
- Has cooling: Yes
Features
- Number of fireplaces: 1
- Fireplace features: Gas Log
Interior area
- Total structure area: 1,827
- Total interior livable area: 1,827 sqft
Property
Parking
- Total spaces: 2
- Parking features: Garage
- Garage spaces: 2
Features
- Levels: One
- Stories: 1
Lot
- Size: 6,599 Square Feet
- Features: Interior Lot
Details
- Parcel number: 19512NONETaggert73012
- Special conditions: None
Construction
Type & style
- Home type: SingleFamily
- Architectural style: Traditional
- Property subtype: Single Family Residence
Materials
- Brick & Frame
- Foundation: Slab
- Roof: Composition
Condition
- Year built: 2015
Community & HOA
HOA
- Has HOA: Yes
- Services included: Exterior Maintenance
- HOA fee: $300 annually
Location
- Region: Edmond
Financial & listing details
- Price per square foot: $153/sqft
- Tax assessed value: $329,175
- Annual tax amount: $4,689
- Date on market: 10/29/2026
Estimated market value
$277,400
$264,000 - $291,000
$1,898/mo
Price history
| Date | Event | Price |
|---|---|---|
| 10/29/2026 | Listed for sale | $280,000-74.8%$153/sqft |
Source:  MLSOK/OKCMAR as distributed by MLS GRID #1256013 Report a problem | ||
| 4/22/2022 | Sold | $1,111,000+444.6%$608/sqft |
Source: Public Record Report a problem | ||
| 3/24/2021 | Listing removed | -- |
Source: Owner Report a problem | ||
| 11/20/2019 | Listing removed | $1,500$1/sqft |
Source: Owner Report a problem | ||
| 11/11/2019 | Price change | $1,500-6%$1/sqft |
Source: Owner Report a problem | ||
| 10/16/2019 | Price change | $1,595-3%$1/sqft |
Source: Owner Report a problem | ||
| 10/2/2019 | Price change | $1,645-2.9%$1/sqft |
Source: Owner Report a problem | ||
| 9/4/2019 | Price change | $1,695-2.6%$1/sqft |
Source: Owner Report a problem | ||
| 8/15/2019 | Price change | $1,740-2.5%$1/sqft |
Source: Owner Report a problem | ||
| 8/9/2019 | Listed for rent | $1,785+5.9%$1/sqft |
Source: Owner Report a problem | ||
| 6/25/2018 | Listing removed | $1,685$1/sqft |
Source: Owner Report a problem | ||
| 5/8/2018 | Listed for rent | $1,685+3.7%$1/sqft |
Source: Owner Report a problem | ||
| 2/8/2018 | Listing removed | $1,625$1/sqft |
Source: Owner Report a problem | ||
| 2/5/2018 | Listed for rent | $1,625$1/sqft |
Source: Owner Report a problem | ||
| 10/18/2016 | Sold | $203,998$112/sqft |
Source: MLSOK/OKCMAR as distributed by MLS GRID #590095 Report a problem | ||
Public tax history
| Year | Property taxes | Tax assessment |
|---|---|---|
| 2025 | $4,689 +3.7% | $36,209 +5% |
| 2024 | $4,522 +2.6% | $34,485 +3% |
| 2023 | $4,406 +24.9% | $33,495 +23.7% |
| 2022 | $3,528 +7.2% | $27,084 +5% |
| 2021 | $3,292 +0.4% | $25,795 +4.2% |
| 2020 | $3,279 +46.1% | $24,750 +3.4% |
| 2019 | $2,245 +4.6% | $23,925 +4.6% |
| 2018 | $2,147 -30.5% | $22,880 -0.9% |
| 2017 | $3,089 | $23,099 +3730.7% |
| 2016 | $3,089 | $603 |
Find assessor info on the county website
Monthly payment
Est. payment
Payment breakdown
Explore the cost of this home by adjusting the details. Changes won't be saved.Climate risks
Neighborhood: 73012
Nearby schools
Schools provided by the listing agent
- Elementary: Deer Creek ES
- Middle: Deer Creek Intermediate School
- High: Deer Creek HS
Source: MLSOK/OKCMAR as distributed by MLS GRID. This data may not be complete. We recommend contacting the local school district to confirm school assignments for this home.

Similar homes
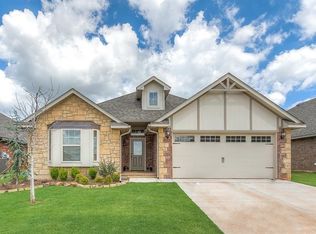
- $289,9003 bd2 ba1.8k sqft19516 Taggert Dr, Edmond, OK 73012For Sale
 MLS ID #1254812, Brandon Hart, Flotilla Real Estate Partners. MLSOK/OKCMAR as distributed by MLS GRID
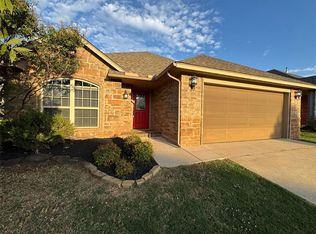
- $269,9003 bd2 ba1.6k sqft19128 Espada Dr, Edmond, OK 73012For Sale
 MLS ID #1255038, Pat Slack, RE/MAX Pros. MLSOK/OKCMAR as distributed by MLS GRID
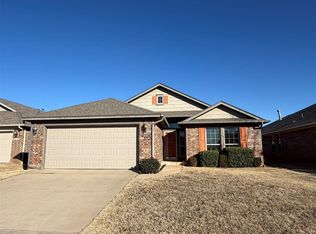
- $250,0003 bd2 ba1.4k sqft18224 Piedra Dr, Edmond, OK 73012For Sale
 MLS ID #1256490, Benjamin Lytle, Opendoor Brokerage LLC. MLSOK/OKCMAR as distributed by MLS GRID
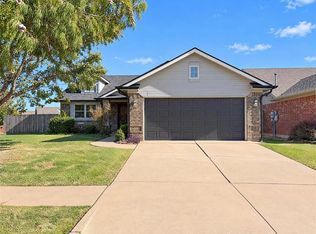
- $274,5504 bd2 ba1.8k sqft16616 La Paloma Ln, Edmond, OK 73012For Sale
 MLS ID #1254515, Carrie Eboli, Fidelity Real Estate Brokers. MLSOK/OKCMAR as distributed by MLS GRID
