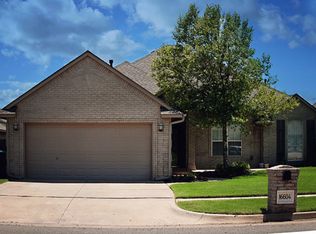
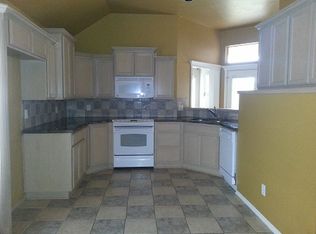
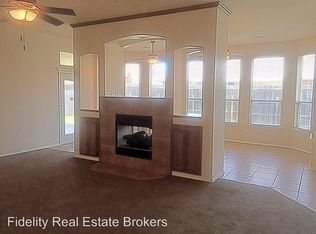
Beautiful, updated home in Edmond close to shopping, restaurants and more! This 4 bedroom 2 bath with 1884 Sq ft. Great open house plan features a large living room with tall ceilings, focal point fireplace and a wall of large windows for the awesome natural lighting. The kitchen has built in appliances (microwave vent hood-dishwasher-gas stive-garbage disposal), granite counter tops, and tons of cabinetry. A wonderful and spacious master bedroom with an en suite master bath that includes a soaking tub and a separate shower and a large walk-in closet. The 3 guests bedrooms features ceiling fans and closets. The guest bathroom has a tub & shower combo with ceramic flooring. The floor plan offers versatility with an option for an additional bonus room or an additional study that has wood floors, tray ceiling and French doors. . The backyard is a great size with a nice back patio, deck and privacy fencing. Other amenities include: Extra-large storm shelter, architecture niches, crown molding, Jetta tub, security system, tray ceilings, ceiling fans, new interior paint and more!
For sale
Price cut: $1K (7/15)
$278,900
16616 La Paloma Ln, Edmond, OK 73012
4beds
1,884sqft
:
Get pre-qualified$1,866/mo
Single Family Residence
Built in 2003
6,969 Square Feet Lot
$-- Zestimate®
$148/sqft
$38/mo HOA
What's special
- 16 days |
- 1,050 |
- 73 |
Likely to sell faster than
Zillow last checked:
Listing updated:
Listed by:
Von Coburn 405-659-6672,
Keller Williams Realty-Guthrie
Source: MLSOK/OKCMAR as distributed by MLS GRID,MLS#: 1239480
Facts & features
Interior
Bedrooms & bathrooms
- Bedrooms: 4
- Bathrooms: 2
- Full bathrooms: 2
Heating
- Has Heating (Unspecified Type)
Cooling
- Has cooling: Yes
Appliances
- Included: Dishwasher, Disposal, Microwave, Water Heater, Free-Standing Gas Range
- Laundry: Laundry Room
Features
- Combo Woodwork, Paint Woodwork, Stained Wood
- Flooring: Carpet, Tile, Wood
- Windows: Window Treatments
- Number of fireplaces: 1
- Fireplace features: Gas Log
Interior area
- Total structure area: 1,884
- Total interior livable area: 1,884 sqft
Property
Parking
- Total spaces: 2
- Parking features: Concrete
- Garage spaces: 2
Features
- Levels: One
- Stories: 1
- Patio & porch: Deck, Porch
- Exterior features: Rain Gutters
- Fencing: Wood
Lot
- Size: 6,969 Square Feet
- Features: Interior Lot
Details
- Parcel number: 16616NONELaPaloma73012
- Special conditions: None
Construction
Type & style
- Home type: SingleFamily
- Architectural style: Traditional
- Property subtype: Single Family Residence
Materials
- Brick
- Foundation: Slab
- Roof: Composition
Condition
- Year built: 2003
Utilities & green energy
- Utilities for property: Cable Available, High Speed Internet, Public
Community & HOA
HOA
- Has HOA: Yes
- Services included: Common Area Maintenance
- HOA fee: $450 annually
Location
- Region: Edmond
Financial & listing details
- Price per square foot: $148/sqft
- Tax assessed value: $246,138
- Annual tax amount: $3,258
- Date on market: 7/15/2026
- Electric utility on property: Yes
Estimated market value
Not available
Estimated sales range
Not available
Not available
Price history
| Date | Event | Price |
|---|---|---|
| 7/15/2026 | Price change | $278,900-0.4%$148/sqft |
Source:  MLSOK/OKCMAR as distributed by MLS GRID #1239480 Report a problem MLSOK/OKCMAR as distributed by MLS GRID #1239480 Report a problem | ||
| 4/8/2026 | Listed for sale | $279,900+33.3%$149/sqft |
Source: MLSOK/OKCMAR as distributed by MLS GRID #1223095 Report a problem | ||
| 10/30/2020 | Sold | $210,000$111/sqft |
Source: MLSOK/OKCMAR as distributed by MLS GRID #926281 Report a problem | ||
| 9/3/2020 | Pending sale | $210,000$111/sqft |
Source: Sage Sotheby's Realty #926281 Report a problem | ||
| 8/29/2020 | Listed for sale | $210,000+5%$111/sqft |
Source: Sage Sotheby's Realty #926281 Report a problem | ||
| 9/7/2017 | Sold | $200,000+0.1%$106/sqft |
Source: MLSOK/OKCMAR as distributed by MLS GRID #783985 Report a problem | ||
| 7/28/2017 | Listed for sale | $199,900-0.1%$106/sqft |
Source: Metro First Realty of Edmond #783985 Report a problem | ||
| 6/30/2015 | Sold | $200,000+8.1%$106/sqft |
Source: MLSOK/OKCMAR as distributed by MLS GRID #585817 Report a problem | ||
| 5/1/2013 | Sold | $185,000-1.5%$98/sqft |
Source: Public Record Report a problem | ||
| 3/21/2013 | Price change | $187,900-1.1%$100/sqft |
Source: ABW, Inc. #512173 Report a problem | ||
| 2/21/2013 | Listed for sale | $189,900-1.5%$101/sqft |
Source: ABW, Inc. #512173 Report a problem | ||
| 1/8/2013 | Listing removed | $192,800$102/sqft |
Source: ABW, Inc. #505271 Report a problem | ||
| 11/17/2012 | Listed for sale | $192,800+13.4%$102/sqft |
Source: ABW, Inc. #505271 Report a problem | ||
| 3/22/2011 | Sold | $170,000+6.3%$90/sqft |
Source: Public Record Report a problem | ||
| 1/27/2004 | Sold | $160,000+481.8%$85/sqft |
Source: Public Record Report a problem | ||
| 7/25/2003 | Sold | $27,500$15/sqft |
Source: Public Record Report a problem | ||
Public tax history
| Year | Property taxes | Tax assessment |
|---|---|---|
| 2025 | $3,258 +5.3% | $27,074 +5% |
| 2024 | $3,093 +5.8% | $25,785 +5% |
| 2023 | $2,923 +4.1% | $24,557 +5% |
| 2022 | $2,809 +6.1% | $23,388 +5% |
| 2021 | $2,648 +5.9% | $22,275 +2.5% |
| 2020 | $2,500 +28.6% | $21,725 |
| 2019 | $1,944 | $21,725 |
| 2018 | $1,944 -28.6% | $21,725 -3.2% |
| 2017 | $2,722 | $22,439 |
| 2016 | $2,722 +0.6% | $22,439 +15.6% |
| 2015 | $2,707 +13.6% | $19,407 -1.4% |
| 2014 | $2,382 | $19,686 +3.7% |
| 2013 | -- | $18,986 +0.9% |
| 2012 | -- | $18,809 -2.8% |
| 2011 | -- | $19,343 +0.1% |
| 2010 | -- | $19,315 -2.5% |
| 2009 | -- | $19,813 -1.5% |
| 2008 | -- | $20,105 +4.5% |
| 2007 | -- | $19,235 +5% |
| 2006 | -- | $18,320 +5% |
| 2005 | -- | $17,447 -36.6% |
| 2004 | $363 | $27,500 +809.1% |
| 2003 | -- | $3,025 |
Find assessor info on the county website
Monthly payment
Est. payment
Payment breakdown
Explore the cost of this home by adjusting the details. Changes won't be saved.Climate risks
Neighborhood: 73012
Nearby schools
GreatSchools rating
- 6/10Angie Debo Elementary SchoolGrades: PK-5Distance: 0.5 mi
- 6/10Summit Middle SchoolGrades: 6-8Distance: 1.4 mi
- 9/10Santa Fe High SchoolGrades: 9-12Distance: 2.8 mi
Schools provided by the listing agent
- Elementary: Angie Debo ES
- Middle: Summit MS
- High: Santa Fe HS
Source: MLSOK/OKCMAR as distributed by MLS GRID. This data may not be complete. We recommend contacting the local school district to confirm school assignments for this home.
- $303,0003 bd2 ba2.2k sqft16604 La Paloma Ln, Edmond, OK 73012Off Market
- $284,7003 bd2 ba1.8k sqft16608 La Paloma Ln, Edmond, OK 73012Off Market
- $316,3004 bd2 ba2.2k sqft16612 La Paloma Ln, Edmond, OK 73012Off Market
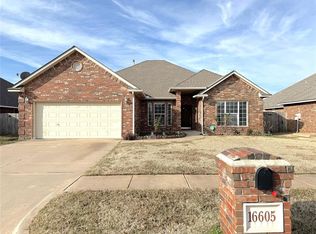
- $295,0003 bd2 ba2k sqft16605 Valderama Way, Edmond, OK 73012Sold
- $282,9003 bd2 ba1.9k sqft16609 La Paloma Ln, Edmond, OK 73012Off Market
- $350,0003 bd2 ba2.4k sqft16609 Valderama Way, Edmond, OK 73012For Sale
- $297,2004 bd2 ba1.8k sqft16601 La Paloma Ln, Edmond, OK 73012Off Market
- $204,5003 bd2 ba2.4k sqft16601 Valderama Way, Edmond, OK 73012Sold
A local agent can set up tours, give advice and negotiate with sellers.
Similar homes
- $288,0003 bd2 ba1.7k sqft2301 NW 176th St, Edmond, OK 73012For Sale
 MLS ID #1231927, Tammy Ryan, McGraw REALTORS (BO). MLSOK/OKCMAR as distributed by MLS GRID
 - $284,9003 bd3 ba1.9k sqft1701 NW 172nd St, Edmond, OK 73012For Sale
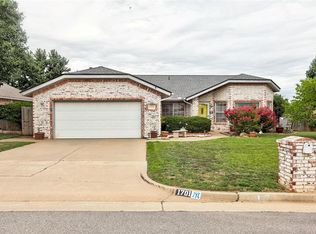 MLS ID #1233491, Maria Godinez, H&W Realty Branch. MLSOK/OKCMAR as distributed by MLS GRID
 - $310,0003 bd2 ba1.8k sqft2824 NW 168th St, Edmond, OK 73012For Sale
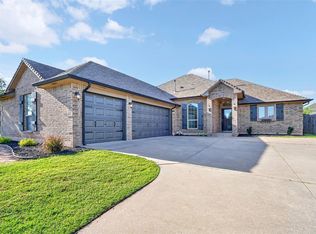 MLS ID #1232503, Matt Ridley, C21/Judge Fite Edmond. MLSOK/OKCMAR as distributed by MLS GRID
 - $269,9003 bd2 ba1.5k sqft18432 Camborne Ave, Edmond, OK 73012For Sale
 MLS ID #1237708, Justin Neely, H&W Realty Branch. MLSOK/OKCMAR as distributed by MLS GRID
 - $265,0004 bd2 ba1.6k sqft21201 River Lark Ln, Edmond, OK 73012For SaleMLS ID #1236944, Kirsten McIntyre, Keller Williams Central OK. MLSOK/OKCMAR as distributed by MLS GRID
- $309,9004 bd2 ba2.1k sqft2317 NW 162nd Ter, Edmond, OK 73013For SaleMLS ID #1226471, Robert Salmons, Entera Realty LLC. MLSOK/OKCMAR as distributed by MLS GRID
- $285,0004 bd2 ba1.7k sqft16428 Village Common Dr, Edmond, OK 73013For SaleMLS ID #1231410, Jennifer Duncan, Sage Sotheby's Realty. MLSOK/OKCMAR as distributed by MLS GRID
- $360,0003 bd3 ba2.2k sqft2501 NW 153rd St, Edmond, OK 73013For SaleMLS ID #1228628, Eva Phillips, Keller Williams Realty Elite. MLSOK/OKCMAR as distributed by MLS GRID
- $350,0003 bd2 ba2.4k sqft16609 Valderama Way, Edmond, OK 73012For SaleMLS ID #1228402, Tara Levinson, LRE Realty, LLC. MLSOK/OKCMAR as distributed by MLS GRID
- $258,0003 bd2 ba1.7k sqft2405 NW 158th St, Edmond, OK 73013For SaleMLS ID #1226973, Xiang Li, Epic Real Estate. MLSOK/OKCMAR as distributed by MLS GRID
- $299,0004 bd2 ba1.8k sqft1824 Fairmont Ln, Edmond, OK 73013For SaleMLS ID #1237132, Robin Harris, Keller Williams Central OK. MLSOK/OKCMAR as distributed by MLS GRID
- $299,9004 bd2 ba1.8k sqft301 Whitman Ct, Edmond, OK 73003For SaleMLS ID #1235309, Mollie Barr, Selah Realty. MLSOK/OKCMAR as distributed by MLS GRID
- $260,0003 bd2 ba1.3k sqft19825 Brunswick Ct, Edmond, OK 73012For SaleMLS ID #1227901, Jorge Domenack, Metro First Realty. MLSOK/OKCMAR as distributed by MLS GRID
- $282,0003 bd2 ba1.7k sqft805 Old Bugle Rd, Edmond, OK 73003For SaleMLS ID #1228459, Connie Hamilton, RE/MAX First. MLSOK/OKCMAR as distributed by MLS GRID
- $249,9003 bd2 ba1.3k sqft19716 Brunswick Ct, Edmond, OK 73012For SaleMLS ID #1226994, Yousuf Elyazgi, Copper Creek Real Estate. MLSOK/OKCMAR as distributed by MLS GRID
- $359,0004 bd2 ba2k sqft2221 NW 179th St, Edmond, OK 73012For SaleMLS ID #1219386, Emily Bollinger, H&W Realty Branch. MLSOK/OKCMAR as distributed by MLS GRID
- $355,0003 bd2 ba1.8k sqft2965 NW 184th Ter, Edmond, OK 73012For SaleMLS ID #1223982, Patrick Moore, Your Home Sold Guaranteed-Kerr. MLSOK/OKCMAR as distributed by MLS GRID
- $357,5003 bd3 ba1.9k sqft905 NW 189th Cir, Edmond, OK 73012For SaleMLS ID #1238267, Chantelle Blanton, OklaHome Real Estate. MLSOK/OKCMAR as distributed by MLS GRID
- $305,0004 bd2 ba1.7k sqft1801 Woody Ln, Edmond, OK 73003For SaleMLS ID #1229494, Natalie Bratton, RE/MAX First. MLSOK/OKCMAR as distributed by MLS GRID
- $320,0004 bd2 ba2k sqft2008 Branden Ln, Edmond, OK 73003For SaleMLS ID #1240717, Stephanie Laswell, Bailee & Co. Real Estate. MLSOK/OKCMAR as distributed by MLS GRID
