**ALSO AVAILABLE FOR LEASE $1,795 PER MONTH**
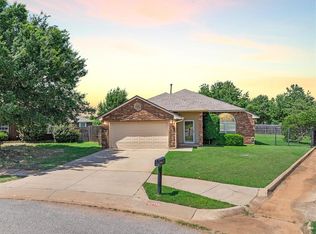
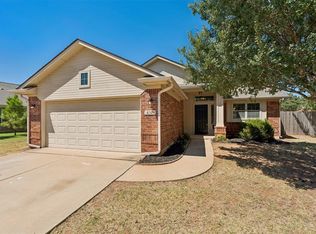
Situated on a spacious, corner lot in Scissortail Landing, this beautiful 4-bedroom, 2-bath home is eligible for USDA financing meaning no down payment for buyers who qualify! Once inside, an open layout welcomes you with tall ceilings and a warm fireplace that creates the perfect gathering space. The kitchen features abundant counterspace, a new dishwasher (2026) and newer garbage disposal (2023). Luxury vinyl flooring extends throughout the entire home with NO CARPET anywhere. Relax after a long day in the primary suite. Soaring cathedral ceilings create a luxurious and airy feeling. Three additional bedrooms provide flexibility for family, guests, or a home office. Step outside and enjoy a backyard that's hard to find in today's market. With plenty of room for entertaining, play, or pets, you'll also appreciate the covered patio. Other thoughtful improvements include a new air conditioner (2024) and fence (2025). Conveniently located in the Edmond School District-the elementary and middle schools are less than a mile away! Hurry... come see this wonderful home and take advantage of USDA financing!
For sale
$265,000
21201 River Lark Ln, Edmond, OK 73012
4beds
1,641sqft
Single Family Residence
Built in 2010
6,599 Square Feet Lot
$262,200 Zestimate®
$161/sqft
$21/mo HOA
What's special
Open layoutPrimary suiteSpacious corner lotWarm fireplaceNewer garbage disposalNew dishwasherCovered patio
- 112 days
- 342
- 39
Zillow last checked:
Listing updated:
Listed by:
Kirsten McIntyre 405-250-3916,
Keller Williams Central OK,
Randall Gantz 405-802-4429,
Keller Williams Central OK
Source: MLSOK/OKCMAR as distributed by MLS GRID,MLS#: 1236944
Facts & features
Interior
Bedrooms & bathrooms
- Bedrooms: 4
- Bathrooms: 2
- Full bathrooms: 2
Heating
- Has Heating (Unspecified Type)
Cooling
- Has cooling: Yes
Appliances
- Included: Dishwasher, Disposal, Microwave, Free-Standing Gas Oven, Free-Standing Gas Range
Features
- Combo Woodwork
- Flooring: Laminate, Tile
- Number of fireplaces: 1
- Fireplace features: Gas Log
Interior area
- Total structure area: 1,641
- Total interior livable area: 1,641 sqft
Property
Parking
- Total spaces: 2
- Parking features: Concrete
- Garage spaces: 2
Features
- Levels: One
- Stories: 1
- Fencing: Wood
Lot
- Size: 6,599 Square Feet
- Features: Corner Lot
Details
- Parcel number: 21201NONERiverLark73012
- Special conditions: None
Construction
Type & style
- Home type: SingleFamily
- Architectural style: Traditional
- Property subtype: Single Family Residence
Materials
- Brick
- Foundation: Slab
- Roof: Composition
Condition
- Year built: 2010
Details
- Builder name: Colony Homes
Utilities & green energy
- Utilities for property: Cable Available, High Speed Internet, Public
Community & HOA
HOA
- Has HOA: Yes
- Services included: Common Area Maintenance
- HOA fee: $248 annually
Location
- Region: Edmond
Financial & listing details
- Price per square foot: $161/sqft
- Tax assessed value: $228,452
- Annual tax amount: $2,642
- Date on market: 6/30/2026
- Listing terms: Cash,Conventional,Sell FHA or VA,Lease or Sell
- Electric utility on property: Yes
Estimated market value
$262,200
$249,000 - $275,000
$1,840/mo
Price history
| Date | Event | Price |
|---|---|---|
| 6/30/2026 | Listed for sale | $265,000+70.4%$161/sqft |
Source:  MLSOK/OKCMAR as distributed by MLS GRID #1236944 Report a problem MLSOK/OKCMAR as distributed by MLS GRID #1236944 Report a problem | ||
| 6/6/2026 | Listing removed | $1,895$1/sqft |
Source: Zillow Rentals Report a problem | ||
| 5/29/2026 | Listed for rent | $1,895+40.4%$1/sqft |
Source: Zillow Rentals Report a problem | ||
| 3/1/2019 | Listing removed | $1,350$1/sqft |
Source: E-Towne Property Management Company, Inc. Report a problem | ||
| 2/12/2019 | Price change | $1,350-6.9%$1/sqft |
Source: E-Towne Property Management Company, Inc. Report a problem | ||
| 11/7/2018 | Listed for rent | $1,450$1/sqft |
Source: E-Towne Property Management Company, Inc. Report a problem | ||
| 8/14/2018 | Listing removed | $1,450$1/sqft |
Source: E-Towne Property Management Company, Inc. Report a problem | ||
| 7/29/2018 | Listed for rent | $1,450+7.4%$1/sqft |
Source: E-Towne Property Management Company, Inc. Report a problem | ||
| 3/5/2016 | Listing removed | $1,350$1/sqft |
Source: Owner Report a problem | ||
| 2/3/2016 | Listed for rent | $1,350$1/sqft |
Source: Owner Report a problem | ||
| 8/18/2010 | Sold | $155,513$95/sqft |
Source: MLSOK/OKCMAR as distributed by MLS GRID #417954 Report a problem | ||
Public tax history
| Year | Property taxes | Tax assessment |
|---|---|---|
| 2025 | $2,643 +5.1% | $25,129 +5% |
| 2024 | $2,514 +5.8% | $23,932 +5% |
| 2023 | $2,376 +4.6% | $22,793 +5% |
| 2022 | $2,271 +5.5% | $21,707 +5% |
| 2021 | $2,153 +3.7% | $20,674 +5% |
| 2020 | $2,076 +16.3% | $19,690 +3.5% |
| 2019 | $1,785 +2.1% | $19,030 +2.1% |
| 2018 | $1,749 -12.6% | $18,645 -1.2% |
| 2017 | $2,001 | $18,865 +0.6% |
| 2016 | $2,001 +0.8% | $18,754 +2.3% |
| 2015 | $1,985 +7.3% | $18,330 +4.6% |
| 2014 | $1,850 | $17,523 +0.8% |
| 2013 | -- | $17,387 +0.4% |
| 2012 | -- | $17,323 -0.5% |
| 2011 | -- | $17,416 +3236.4% |
| 2010 | -- | $522 +5% |
| 2009 | -- | $497 +4.9% |
| 2008 | -- | $474 |
| 2007 | -- | $474 |
Find assessor info on the county website
Monthly payment
Est. payment
Payment breakdown
Explore the cost of this home by adjusting the details. Changes won't be saved.Climate risks
Neighborhood: 73012
Nearby schools
Schools provided by the listing agent
- Elementary: Frontier ES
- Middle: Heartland MS
- High: Santa Fe HS
Source: MLSOK/OKCMAR as distributed by MLS GRID. This data may not be complete. We recommend contacting the local school district to confirm school assignments for this home.
Similar homes
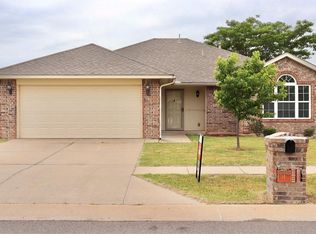
- $255,0003 bd2 ba1.4k sqft2709 NW 186th St, Edmond, OK 73012For Sale
 MLS ID #1254416, David Sterling, The Sterling Group, LLC. MLSOK/OKCMAR as distributed by MLS GRID
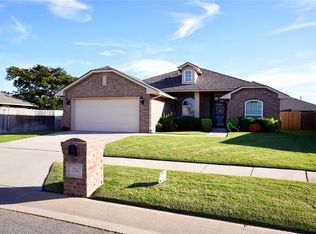
 - $275,0003 bd2 ba1.8k sqft1975 Pleasant Ridge Ct, Edmond, OK 73012For Sale
 MLS ID #1233273, Karen Blevins, Chinowth & Cohen. MLSOK/OKCMAR as distributed by MLS GRID
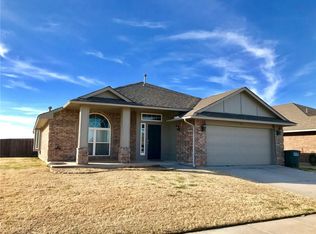
 - $244,0003 bd2 ba1.4k sqft18529 Cola Dr, Edmond, OK 73012For Sale
 MLS ID #1247899, Sam Vinall, ARC Real Estate. MLSOK/OKCMAR as distributed by MLS GRID
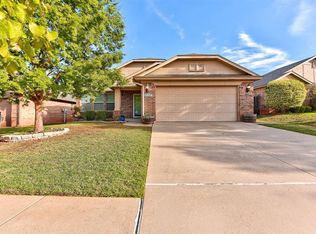
 - $249,9003 bd2 ba1.4k sqft2500 NW 185th St, Edmond, OK 73012For Sale
 MLS ID #1247562, Sam Vinall, ARC Real Estate. MLSOK/OKCMAR as distributed by MLS GRID
