Completely remodeled inside, with a NEW ROOF, in Seminole Pointe and Edmond Schools! This 3 bed, 2 bath home has been updated from top to bottom and is truly move-in ready. The open, split floor plan features soaring ceilings, new flooring througout, fresh paint, and modern lighting and fixtures. The living room centers on a cozy fireplace and opens to the dining area and an updated kitchen with quartz countertops, cabinets, backsplash, oven range stove, dishwasher a breakfast bar and a walk-in pantry. The private primary suite offers a walk-in closet and a completely remodeled bath with double sinks, and a gorgeous stand alone bath tub. The secondary bedrooms share a refreshed full bath on the other side of the home. Outside, enjoy a fenced backyard with a covered patio and a 2-car garage. New roof installed a year ago and HVAC in great working order. Minutes from the Kilpatrick Turnpike, shopping and dining. Homes like this in Seminole Pointe don't last. Schedule your showing today!
For sale
$274,900
2728 NW 163rd St, Edmond, OK 73013
3beds
1,784sqft
Single Family Residence
Built in 2001
7,801 Square Feet Lot
$270,100 Zestimate®
$154/sqft
$-- HOA
What's special
Fenced backyardWalk-in closetCompletely remodeled insideFresh paintOpen split floor planOven range stovePrivate primary suite
- 9 days
- 587
- 130
Likely to sell faster than
Zillow last checked:
Listing updated:
Listed by:
Edson Trejo 405-979-9516,
LRE Realty, LLC
Source: MLSOK/OKCMAR as distributed by MLS GRID,MLS#: 1252484
Facts & features
Interior
Bedrooms & bathrooms
- Bedrooms: 3
- Bathrooms: 2
- Full bathrooms: 2
Heating
- Has Heating (Unspecified Type)
Cooling
- Has cooling: Yes
Features
- Number of fireplaces: 1
- Fireplace features: Other
Interior area
- Total structure area: 1,784
- Total interior livable area: 1,784 sqft
Property
Parking
- Total spaces: 2
- Parking features: Garage
- Garage spaces: 2
Features
- Levels: One
- Stories: 1
- Exterior features: None
Lot
- Size: 7,801 Square Feet
- Features: Other
Details
- Parcel number: 2728NW163rd73013
- Special conditions: None
Construction
Type & style
- Home type: SingleFamily
- Architectural style: Dallas,Traditional
- Property subtype: Single Family Residence
Materials
- Brick
- Foundation: Slab
Condition
- Year built: 2001
Community & HOA
Location
- Region: Edmond
Financial & listing details
- Price per square foot: $154/sqft
- Tax assessed value: $219,519
- Annual tax amount: $2,905
- Date on market: 10/7/2026
- Listing terms: Cash,Conventional,Sell FHA or VA
Estimated market value
$270,100
$257,000 - $284,000
$1,920/mo
Price history
| Date | Event | Price |
|---|---|---|
| 10/7/2026 | Listed for sale | $274,900+30.9%$154/sqft |
Source:  MLSOK/OKCMAR as distributed by MLS GRID #1252484 Report a problem MLSOK/OKCMAR as distributed by MLS GRID #1252484 Report a problem | ||
| 8/5/2026 | Sold | $210,000+20.1%$118/sqft |
Source: MLSOK/OKCMAR as distributed by MLS GRID #1242980 Report a problem | ||
| 3/24/2021 | Listing removed | -- |
Source: Owner Report a problem | ||
| 11/7/2017 | Listing removed | $174,900$98/sqft |
Source: Owner Report a problem | ||
| 11/7/2017 | Listed for sale | $174,900$98/sqft |
Source: Owner Report a problem | ||
| 10/6/2017 | Sold | $174,900$98/sqft |
Source: MLSOK/OKCMAR as distributed by MLS GRID #777798 Report a problem | ||
| 8/20/2017 | Pending sale | $174,900$98/sqft |
Source: Owner Report a problem | ||
| 8/5/2017 | Listed for sale | $174,900+11.4%$98/sqft |
Source: Owner Report a problem | ||
| 10/26/2009 | Sold | $157,000$88/sqft |
Source: MLSOK/OKCMAR as distributed by MLS GRID #403038 Report a problem | ||
| 9/5/2009 | Listed for sale | $157,000+4.7%$88/sqft |
Source: Gene L. Lowell #403038 Report a problem | ||
| 12/19/2006 | Sold | $150,000+8.7%$84/sqft |
Source: Public Record Report a problem | ||
| 2/13/2004 | Sold | $138,000+14.5%$77/sqft |
Source: Public Record Report a problem | ||
| 4/25/2001 | Sold | $120,500+551.4%$68/sqft |
Source: Public Record Report a problem | ||
| 11/8/2000 | Sold | $18,500$10/sqft |
Source: Public Record Report a problem | ||
Public tax history
| Year | Property taxes | Tax assessment |
|---|---|---|
| 2025 | $2,905 +5.3% | $24,146 +5% |
| 2024 | $2,759 +5.8% | $22,997 +5% |
| 2023 | $2,607 +4.1% | $21,901 +5% |
| 2022 | $2,505 +6.1% | $20,859 +5% |
| 2021 | $2,362 +3.5% | $19,866 +5% |
| 2020 | $2,283 +25% | $18,920 -2.8% |
| 2019 | $1,826 +5% | $19,461 +5% |
| 2018 | $1,739 -25.1% | $18,535 -3.2% |
| 2017 | $2,322 | $19,139 +3.3% |
| 2016 | $2,322 +3.8% | $18,534 +4.5% |
| 2015 | $2,236 +7.8% | $17,741 +3.5% |
| 2014 | $2,074 | $17,136 +3.6% |
| 2013 | -- | $16,547 +0.6% |
| 2012 | -- | $16,448 -1.7% |
| 2011 | -- | $16,733 -0.1% |
| 2010 | -- | $16,755 -3.9% |
| 2009 | -- | $17,443 +1.2% |
| 2008 | -- | $17,230 +0% |
| 2007 | -- | $17,222 +5.1% |
| 2006 | -- | $16,390 +5% |
| 2005 | -- | $15,610 -87.8% |
| 2004 | $1,563 | $127,574 +809.1% |
| 2003 | -- | $14,033 +5% |
| 2002 | -- | $13,365 +618.5% |
| 2001 | -- | $1,860 -4.1% |
| 2000 | -- | $1,939 |
| 1999 | -- | $1,939 |
Find assessor info on the county website
Monthly payment
Est. payment
Payment breakdown
Explore the cost of this home by adjusting the details. Changes won't be saved.Climate risks
Neighborhood: 73013
Nearby schools
Schools provided by the listing agent
- Elementary: Angie Debo ES
- Middle: Summit MS
- High: Santa Fe HS
Source: MLSOK/OKCMAR as distributed by MLS GRID. This data may not be complete. We recommend contacting the local school district to confirm school assignments for this home.

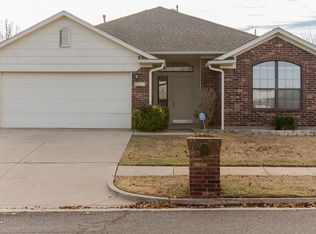


Similar homes
- $265,0003 bd2 ba1.9k sqft17108 Sunny Hollow Rd, Edmond, OK 73012For Sale
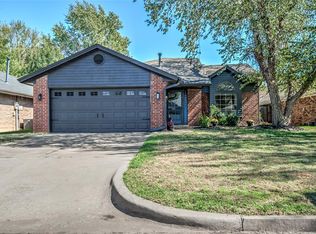 MLS ID #1253565, Falyn Young, Hive Real Estate. MLSOK/OKCMAR as distributed by MLS GRID
 - $265,0004 bd2 ba1.8k sqft2204 NW 157th St, Edmond, OK 73013For Sale
 MLS ID #1211702, Doug Arnett, OKC Metro Group Realty. MLSOK/OKCMAR as distributed by MLS GRID
 - $299,9004 bd2 ba2.2k sqft2712 Clover Glen Dr, Edmond, OK 73013For Sale
 MLS ID #1252840, Brian Mullins, Rose Rock Realty. MLSOK/OKCMAR as distributed by MLS GRID
 - $259,0003 bd2 ba1.5k sqft1909 Fountain Vw, Edmond, OK 73013For Sale
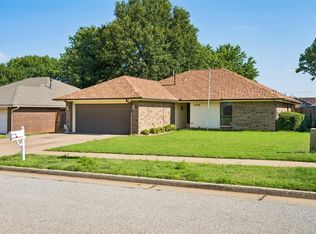 MLS ID #1237731, Kody Khodabakhsh, Ariston Realty. MLSOK/OKCMAR as distributed by MLS GRID
