Welcome to this well designed, single level home in the established Northampton community of Edmond. Built in 2008, this thoughtfully laid out property offers approximately 1,800 square feet with a flexible floor plan that lives comfortably and efficiently. The spacious living area features a cozy fireplace and flows seamlessly into the kitchen and dining space, ideal for everyday living and easy entertaining.
The kitchen offers ample cabinetry, generous counter space, and a breakfast bar, while the split-bedroom layout provides added privacy. The primary suite includes a private bath with a whirlpool tub, separate shower, and a large walk-in closet. Additional bedrooms are well sized and versatile for guests, home office, or long-term rental use.
Enjoy outdoor living with a covered back patio and a manageable yard, plus the convenience of an attached two car garage. Located in the Edmond School District with easy access to Penn Avenue, shopping, dining, and major routes. A solid opportunity for investors or future owner occupants looking ahead.
For sale
$265,000
2204 NW 157th St, Edmond, OK 73013
4beds
1,801sqft
Single Family Residence
Built in 2008
6,599 Square Feet Lot
$264,100 Zestimate®
$147/sqft
$25/mo HOA
What's special
Single level homeLarge walk-in closetSplit-bedroom layoutManageable yardWhirlpool tubSeparate showerAttached two car garage
- 258 days
- 456
- 33
Zillow last checked:
Listing updated:
Listed by:
Doug Arnett 405-202-2002,
OKC Metro Group Realty,
Ronald Jordan 210-279-7990,
OKC Metro Group
Source: MLSOK/OKCMAR as distributed by MLS GRID,MLS#: 1211702
Facts & features
Interior
Bedrooms & bathrooms
- Bedrooms: 4
- Bathrooms: 2
- Full bathrooms: 2
Heating
- Has Heating (Unspecified Type)
Cooling
- Has cooling: Yes
Appliances
- Included: Dishwasher, Disposal, Microwave, Free-Standing Electric Oven, Free-Standing Electric Range
Features
- Stained Wood
- Number of fireplaces: 1
Interior area
- Total structure area: 1,801
- Total interior livable area: 1,801 sqft
Video & virtual tour
Property
Parking
- Total spaces: 2
- Parking features: Garage
- Garage spaces: 2
Features
- Levels: One
- Stories: 1
- Patio & porch: Patio
Lot
- Size: 6,599 Square Feet
- Features: Interior Lot
Details
- Parcel number: 2204NW157th73013
- Special conditions: Court Approval
Construction
Type & style
- Home type: SingleFamily
- Architectural style: Ranch
- Property subtype: Single Family Residence
Materials
- Brick & Frame
- Foundation: Slab
- Roof: Composition
Condition
- Year built: 2008
Utilities & green energy
- Utilities for property: Public
Community & HOA
HOA
- Has HOA: Yes
- Services included: Common Area Maintenance
- HOA fee: $300 annually
Location
- Region: Edmond
Financial & listing details
- Price per square foot: $147/sqft
- Tax assessed value: $234,592
- Annual tax amount: $3,104
- Date on market: 1/27/2026
- Listing terms: As is Condition
Estimated market value
$264,100
$251,000 - $277,000
$2,103/mo
Price history
| Date | Event | Price |
|---|---|---|
| 6/30/2026 | Price change | $265,000-3.6%$147/sqft |
Source:  MLSOK/OKCMAR as distributed by MLS GRID #1211702 Report a problem MLSOK/OKCMAR as distributed by MLS GRID #1211702 Report a problem | ||
| 3/30/2026 | Price change | $275,000-3.5%$153/sqft |
Source: MLSOK/OKCMAR as distributed by MLS GRID #1211702 Report a problem | ||
| 1/27/2026 | Listed for sale | $285,000+3.6%$158/sqft |
Source: MLSOK/OKCMAR as distributed by MLS GRID #1211702 Report a problem | ||
| 1/8/2026 | Listing removed | $275,000$153/sqft |
Source: MLSOK/OKCMAR as distributed by MLS GRID #1206966 Report a problem | ||
| 1/5/2026 | Listed for sale | $275,000+77.4%$153/sqft |
Source: MLSOK/OKCMAR as distributed by MLS GRID #1206966 Report a problem | ||
| 7/19/2013 | Sold | $155,000-1.6%$86/sqft |
Source: Public Record Report a problem | ||
| 4/23/2013 | Price change | $157,500-0.9%$87/sqft |
Source: Scissortail Residentail Realty #518077 Report a problem | ||
| 2/9/2013 | Listed for sale | $159,000+0.7%$88/sqft |
Source: ABW Edmond Incorporated #510967 Report a problem | ||
| 5/5/2008 | Sold | $157,950$88/sqft |
Source: MLSOK/OKCMAR as distributed by MLS GRID #318318 Report a problem | ||
Public tax history
| Year | Property taxes | Tax assessment |
|---|---|---|
| 2025 | $3,105 +5.3% | $25,804 +5% |
| 2024 | $2,948 +5.8% | $24,576 +5% |
| 2023 | $2,786 +4.1% | $23,405 +5% |
| 2022 | $2,677 +6.1% | $22,291 +5% |
| 2021 | $2,524 +2% | $21,230 +3.5% |
| 2020 | $2,475 +28.5% | $20,515 -0.1% |
| 2019 | $1,926 +5% | $20,526 +5% |
| 2018 | $1,834 -18.8% | $19,549 +5% |
| 2017 | $2,259 | $18,617 +5% |
| 2016 | $2,259 +5.6% | $17,731 |
| 2015 | $2,139 -0.3% | $17,731 |
| 2014 | $2,146 | $17,731 -2.2% |
| 2013 | -- | $18,128 +1.1% |
| 2012 | -- | $17,927 -0.9% |
| 2011 | -- | $18,088 +2.1% |
| 2010 | -- | $17,720 -1.7% |
| 2009 | -- | $18,027 +3177.6% |
| 2008 | -- | $550 |
| 2007 | -- | $550 |
Find assessor info on the county website
Monthly payment
Est. payment
Payment breakdown
Explore the cost of this home by adjusting the details. Changes won't be saved.Climate risks
Neighborhood: 73013
Nearby schools
Schools provided by the listing agent
- Elementary: Angie Debo ES
- Middle: Summit MS
- High: Santa Fe HS
Source: MLSOK/OKCMAR as distributed by MLS GRID. This data may not be complete. We recommend contacting the local school district to confirm school assignments for this home.


Similar homes
- $299,9004 bd2 ba2.2k sqft2712 Clover Glen Dr, Edmond, OK 73013For Sale
 MLS ID #1252840, Brian Mullins, Rose Rock Realty. MLSOK/OKCMAR as distributed by MLS GRID
 - $255,0004 bd2 ba1.9k sqft18113 Laurel Oak Dr, Edmond, OK 73012For Sale
 MLS ID #1247197, Ryan Litz, Keller Williams Central OK. MLSOK/OKCMAR as distributed by MLS GRID
 - $265,0004 bd2 ba1.6k sqft21201 River Lark Ln, Edmond, OK 73012For Sale
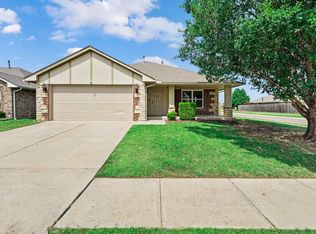 MLS ID #1236944, Kirsten McIntyre, Keller Williams Central OK. MLSOK/OKCMAR as distributed by MLS GRID
 - $259,0003 bd2 ba1.5k sqft1909 Fountain Vw, Edmond, OK 73013For Sale
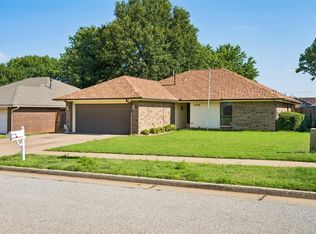 MLS ID #1237731, Kody Khodabakhsh, Ariston Realty. MLSOK/OKCMAR as distributed by MLS GRID
