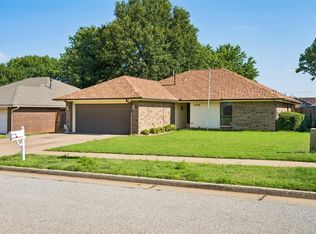
Prepare to be captivated by this completely remodeled, turn-key masterpiece. Sitting proudly on a premier corner lot, this home showcases exceptional curb appeal with its crisp modern exterior accents and a vibrant red front door that warmly welcomes you inside. Stepping through the entry, you are greeted by gorgeous new wood-look tile flooring that flows seamlessly throughout the main living areas, perfectly complementing the fresh, neutral color palette. The expansive living room serves as an incredible centerpiece for the home, boasting soaring vaulted ceilings with a central accent beam, dual oversized windows, and a stunning brick fireplace flanked by custom white built-in bookshelves.
The floor plan features two distinct dining spaces. Between the living room and kitchen sits an elegant formal dining room highlighted by classic wainscoting trim and double doors opening to the patio, while a secondary sunny breakfast nook offers a bright spot for casual meals. The beautifully modernized kitchen is a chef's delight, showcasing sophisticated deep slate-blue cabinetry, sleek granite countertops, and a crisp white subway tile backsplash. The updates carry into the private primary suite, which offers a retreat complete with plush new carpeting, generous closet space, and a spa-like en-suite bathroom featuring a double granite vanity with matching designer cabinetry.
With four bedrooms in total, this highly functional layout offers unmatched versatility. One of the bedrooms is perfectly positioned to transition into a private den, executive home office, or hobby room, uniquely benefiting from its own direct entrance to the backyard. Outside, the sprawling corner lot provides a massive, fully fenced backyard shaded by mature trees, offering a private canvas for outdoor recreation, gardening, or weekend barbecues. Combining the character of an established Edmond neighborhood with the pristine finishes of a comprehensive top-to-bottom remodel.
For sale
Price cut: $5K (7/30)
$309,900
2712 Clover Glen Dr, Edmond, OK 73013
4beds
2,296sqft
Single Family Residence
Built in 1984
6,930 Square Feet Lot
$-- Zestimate®
$135/sqft
$-- HOA
What's special
Beautifully modernized kitchenCrisp modern exterior accentsSophisticated deep slate-blue cabinetrySleek granite countertopsFresh neutral color paletteFour bedroomsSprawling corner lot
- 82 days |
- 418 |
- 37 |
Zillow last checked:
Listing updated:
Listed by:
Brian Mullins 405-209-4836,
Rose Rock Realty,
Hunter Palacios 405-761-3071,
Rose Rock Realty
Source: MLSOK/OKCMAR as distributed by MLS GRID,MLS#: 1231547
Facts & features
Interior
Bedrooms & bathrooms
- Bedrooms: 4
- Bathrooms: 2
- Full bathrooms: 2
Heating
- Has Heating (Unspecified Type)
Cooling
- Has cooling: Yes
Appliances
- Included: Dishwasher, Disposal, Free-Standing Electric Oven, Free-Standing Electric Range
- Laundry: Laundry Room
Features
- Paint Woodwork
- Flooring: Carpet, Tile
- Number of fireplaces: 2
- Fireplace features: Wood Burning
Interior area
- Total structure area: 2,296
- Total interior livable area: 2,296 sqft
Video & virtual tour
Property
Parking
- Total spaces: 2
- Parking features: Concrete
- Garage spaces: 2
Features
- Levels: One
- Stories: 1
- Patio & porch: Porch, Patio
Lot
- Size: 6,930 Square Feet
- Features: Corner Lot
Details
- Parcel number: 2712NONECloverGlen73013
- Special conditions: Owner Associate
Construction
Type & style
- Home type: SingleFamily
- Architectural style: Traditional
- Property subtype: Single Family Residence
Materials
- Brick & Frame
- Foundation: Slab
Condition
- Year built: 1984
Utilities & green energy
- Utilities for property: Cable Available, High Speed Internet, Public
Community & HOA
Location
- Region: Edmond
Financial & listing details
- Price per square foot: $135/sqft
- Tax assessed value: $227,298
- Annual tax amount: $2,629
- Date on market: 5/28/2026
- Listing terms: Cash,Conventional,Sell FHA or VA,VA
- Electric utility on property: Yes
Estimated market value
Not available
Estimated sales range
Not available
Not available
Price history
| Date | Event | Price |
|---|---|---|
| 7/30/2026 | Price change | $309,900-1.6%$135/sqft |
Source:  MLSOK/OKCMAR as distributed by MLS GRID #1231547 Report a problem MLSOK/OKCMAR as distributed by MLS GRID #1231547 Report a problem | ||
| 7/9/2026 | Price change | $314,900-1.6%$137/sqft |
Source: MLSOK/OKCMAR as distributed by MLS GRID #1231547 Report a problem | ||
| 6/26/2026 | Price change | $319,900-1.5%$139/sqft |
Source: MLSOK/OKCMAR as distributed by MLS GRID #1231547 Report a problem | ||
| 6/12/2026 | Price change | $324,900-1.5%$142/sqft |
Source: MLSOK/OKCMAR as distributed by MLS GRID #1231547 Report a problem | ||
| 5/28/2026 | Listed for sale | $329,900+90.1%$144/sqft |
Source: MLSOK/OKCMAR as distributed by MLS GRID #1231547 Report a problem | ||
| 2/12/2026 | Sold | $173,500+37.7%$76/sqft |
Source: Public Record Report a problem | ||
| 3/15/2005 | Sold | $126,000+14.5%$55/sqft |
Source: MLSOK/OKCMAR as distributed by MLS GRID #198887 Report a problem | ||
| 9/26/2001 | Sold | $110,000+23.6%$48/sqft |
Source: Public Record Report a problem | ||
| 7/20/2000 | Sold | $89,000$39/sqft |
Source: Public Record Report a problem | ||
Public tax history
| Year | Property taxes | Tax assessment |
|---|---|---|
| 2025 | $2,629 +5.1% | $25,002 +5% |
| 2024 | $2,501 +5.8% | $23,811 +5% |
| 2023 | $2,364 +4.6% | $22,677 +5% |
| 2022 | $2,260 +5.5% | $21,598 +5% |
| 2021 | $2,142 +2.1% | $20,570 +3.3% |
| 2020 | $2,099 +9.4% | $19,910 -2.6% |
| 2019 | $1,918 +5% | $20,443 +5% |
| 2018 | $1,827 -11.8% | $19,470 -0.2% |
| 2017 | $2,070 | $19,518 +5% |
| 2016 | $2,070 +5.2% | $18,589 +3.9% |
| 2015 | $1,967 +9% | $17,886 +4.6% |
| 2014 | $1,806 | $17,105 -3.3% |
| 2013 | -- | $17,681 +5% |
| 2012 | -- | $16,840 -1.6% |
| 2011 | -- | $17,108 +1.2% |
| 2010 | -- | $16,910 +5% |
| 2009 | -- | $16,105 +5% |
| 2008 | -- | $15,338 +5% |
| 2007 | -- | $14,608 +5% |
| 2006 | -- | $13,912 -1.1% |
| 2005 | -- | $14,069 -88.5% |
| 2004 | $1,304 | $121,821 +809.1% |
| 2003 | -- | $13,400 +10.2% |
| 2002 | -- | $12,155 +22.8% |
| 2001 | -- | $9,901 -6.9% |
| 2000 | -- | $10,640 -21.5% |
| 1999 | -- | $13,550 |
Find assessor info on the county website
Monthly payment
Est. payment
Payment breakdown
Explore the cost of this home by adjusting the details. Changes won't be saved.Climate risks
Neighborhood: Summer Oaks
Nearby schools
GreatSchools rating
- 5/10Sunset Elementary SchoolGrades: PK-5Distance: 1.8 mi
- 6/10Summit Middle SchoolGrades: 6-8Distance: 1.8 mi
- 9/10Santa Fe High SchoolGrades: 9-12Distance: 1 mi
Schools provided by the listing agent
- Elementary: Charles Haskell ES
- Middle: Summit MS
- High: Santa Fe HS
Source: MLSOK/OKCMAR as distributed by MLS GRID. This data may not be complete. We recommend contacting the local school district to confirm school assignments for this home.
- $227,8003 bd2 ba1.6k sqft2708 Clover Glen Dr, Edmond, OK 73013Off Market

- $256,0003 bd2 ba1.6k sqft2801 Prescott Pl, Edmond, OK 73013Sold

- $250,1003 bd2 ba1.5k sqft2733 Prescott Pl, Edmond, OK 73013Off Market

- $242,1003 bd2 ba1.8k sqft2704 Clover Glen Dr, Edmond, OK 73013Off Market
- $245,1003 bd2 ba1.5k sqft1916 Sagewood Dr, Edmond, OK 73013Off Market
- $257,4003 bd2 ba1.9k sqft1920 Sagewood Dr, Edmond, OK 73013Off Market
- $262,3003 bd2 ba1.8k sqft2713 Clover Glen Dr, Edmond, OK 73013Off Market
- $276,9003 bd2 ba1.8k sqft1908 Sagewood Dr, Edmond, OK 73013Off Market
A local agent can set up tours, give advice and negotiate with sellers.
Similar homes
- $309,9004 bd2 ba2.1k sqft1608 Redtail Hawk, Edmond, OK 73003For Sale
 MLS ID #1236802, John Privette, Metro First Realty Group. MLSOK/OKCMAR as distributed by MLS GRID
 - $259,0003 bd2 ba1.5k sqft1909 Fountain Vw, Edmond, OK 73013For Sale
 MLS ID #1237731, Kody Khodabakhsh, Ariston Realty. MLSOK/OKCMAR as distributed by MLS GRID
 - $323,0004 bd2 ba1.7k sqft3317 NW 158th St, Edmond, OK 73013For Sale
 MLS ID #1241817, Jimmy Hughes, JMR Realty. MLSOK/OKCMAR as distributed by MLS GRID
 - $279,9003 bd2 ba1.8k sqft1525 Vulcan Cir, Edmond, OK 73003For Sale
 MLS ID #1233088, Lindsey Beaman, Brix Realty. MLSOK/OKCMAR as distributed by MLS GRID
 - $226,5003 bd2 ba1.4k sqft2200 Lazy Brook Trl, Edmond, OK 73013For SaleMLS ID #1186246, Katelyn Barbarick, Brix Realty. MLSOK/OKCMAR as distributed by MLS GRID
- $265,0004 bd2 ba1.8k sqft2204 NW 157th St, Edmond, OK 73013For SaleMLS ID #1211702, Doug Arnett, OKC Metro Group Realty. MLSOK/OKCMAR as distributed by MLS GRID
- $334,0004 bd2 ba2.2k sqft11704 N Victoria Dr, Oklahoma City, OK 73120For SaleMLS ID #1243234, Julie Keller, Metro Mark Realtors. MLSOK/OKCMAR as distributed by MLS GRID
- $364,9004 bd4 ba2.3k sqft13401 Cedar Trl, Oklahoma City, OK 73131For SaleMLS ID #1242696, Theresa Jester, Ariston Realty LLC. MLSOK/OKCMAR as distributed by MLS GRID
- $249,9003 bd2 ba1.6k sqft2821 Morgan Trl, Edmond, OK 73012For SaleMLS ID #1240776, Robert Salmons, Entera Realty LLC. MLSOK/OKCMAR as distributed by MLS GRID
- $399,9995 bd3 ba3k sqft2709 Trail Creek Rd, Edmond, OK 73012For SaleMLS ID #1241360, Beth Atkinson, Metro Group Brokers. MLSOK/OKCMAR as distributed by MLS GRID
- $254,9003 bd2 ba1.6k sqft16721 Sumac Dr, Edmond, OK 73012For SaleMLS ID #1237388, Robert Salmons, Entera Realty LLC. MLSOK/OKCMAR as distributed by MLS GRID
- $380,0004 bd3 ba2.4k sqft812 Dripping Springs Dr, Edmond, OK 73034For SaleMLS ID #1243912, Kathrine Kosmala, ERA Courtyard Real Estate. MLSOK/OKCMAR as distributed by MLS GRID
- $274,9004 bd3 ba2.5k sqft2621 NW 121st St, Oklahoma City, OK 73120For SaleMLS ID #1208728, Necole Aflleje, ReMax Lifestyle. MLSOK/OKCMAR as distributed by MLS GRID
- $255,0005 bd2 ba1.8k sqft1729 Gladstone Ter, Oklahoma City, OK 73120For SaleMLS ID #1241392, Katlyn Cornman, Piedmont Home and Land LLC. MLSOK/OKCMAR as distributed by MLS GRID
- $185,0002 bd2 ba1.2k sqft820 NW 137th St, Edmond, OK 73013For SaleMLS ID #1244215, Sherry Stetson, Stetson Bentley Realty LLC. MLSOK/OKCMAR as distributed by MLS GRID
- $315,0004 bd2 ba1.4k sqft3507 Basinger St, Oklahoma City, OK 73150For SaleMLS ID #1243636, Julie Shubert-Bode, Heather & Company Realty Group. MLSOK/OKCMAR as distributed by MLS GRID
- $289,0004 bd3 ba2.7k sqft6016 Marlow Ln, Oklahoma City, OK 73132For SaleMLS ID #1231893, Jennifer McCain, KBB Real Estate. MLSOK/OKCMAR as distributed by MLS GRID
- $259,5004 bd3 ba2.4k sqft2620 NW 113th St, Oklahoma City, OK 73120For SaleMLS ID #1238636, Rafael Justiz, Spearhead Realty Group LLC. MLSOK/OKCMAR as distributed by MLS GRID
- $260,5003 bd3 ba2.1k sqft2201 NW 118th Ter, Oklahoma City, OK 73120For SaleMLS ID #1233801, Allison Bales, Heather & Company Realty Group. MLSOK/OKCMAR as distributed by MLS GRID
- $335,0003 bd2 ba1.7k sqft1430 Lakeview Dr, Edmond, OK 73034For SaleMLS ID #1244074, Mayra Puerta, Coldwell Banker Select. MLSOK/OKCMAR as distributed by MLS GRID
