Welcome to 1430 Lakeview Drive. Situated on just over half an acre, this single-story home offers 3 bedrooms, 2 bathrooms, approximately 1,787 square feet, and a flexible floor plan with multiple living and gathering spaces.
Inside, the home features an open-concept layout with wood-look flooring, modern paint tones, custom blinds, a dedicated dining area, pantry, and a kitchen with quartz countertops, center island, glass tile backsplash, and black appliances. An additional bonus/game room provides extra usable space with built-in shelving and a designated media area.
Outside, the property includes more than 1,200 square feet of custom deck space, a fully fenced yard, mature trees, two driveways, and a 24' x 30' detached shop providing additional garage or storage space.
Located in the Edmond school district with Logan County taxes, rural water, and within a USDA financing eligibility area.
For sale
Price cut: $6K (8/31)
$329,000
1430 Lakeview Dr, Edmond, OK 73034
3beds
1,787sqft
Single Family Residence
Built in 2019
0.56 Acres Lot
$327,400 Zestimate®
$184/sqft
$38/mo HOA
What's special
- 20 days
- 610
- 44
Zillow last checked:
Listing updated:
Listed by:
Mayra Puerta 405-727-0447,
Coldwell Banker Select
Source: MLSOK/OKCMAR as distributed by MLS GRID,MLS#: 1244074
Facts & features
Interior
Bedrooms & bathrooms
- Bedrooms: 3
- Bathrooms: 2
- Full bathrooms: 2
Heating
- Has Heating (Unspecified Type)
Cooling
- Has cooling: Yes
Appliances
- Included: Dishwasher, Microwave, Refrigerator, Washer/Dryer, Free-Standing Electric Oven, Free-Standing Gas Range
Features
- Flooring: Carpet, Laminate
- Has fireplace: No
- Fireplace features: None
Interior area
- Total structure area: 1,787
- Total interior livable area: 1,787 sqft
Property
Parking
- Total spaces: 2
- Parking features: Concrete
- Garage spaces: 2
Features
- Levels: One
- Stories: 1
- Fencing: Wood
Lot
- Size: 0.56 Acres
- Features: Interior Lot
Details
- Parcel number: 1430NONELakeview73034
- Special conditions: None
Construction
Type & style
- Home type: SingleFamily
- Architectural style: Traditional
- Property subtype: Single Family Residence
Materials
- Brick & Frame
- Foundation: Slab
- Roof: Composition
Condition
- Year built: 2019
Details
- Builder name: Craft Homes
Utilities & green energy
- Utilities for property: Cable Available
Community & HOA
HOA
- Has HOA: Yes
- Services included: Common Area Maintenance
- HOA fee: $450 annually
Location
- Region: Edmond
Financial & listing details
- Price per square foot: $184/sqft
- Tax assessed value: $312,003
- Annual tax amount: $2,716
- Date on market: 8/18/2026
- Listing terms: Cash,Conventional,Sell FHA or VA,Rural Housing Services
- Electric utility on property: Yes
Estimated market value
$327,400
$311,000 - $344,000
$2,530/mo
Price history
| Date | Event | Price |
|---|---|---|
| 8/31/2026 | Price change | $329,000-1.8%$184/sqft |
Source:  MLSOK/OKCMAR as distributed by MLS GRID #1244074 Report a problem MLSOK/OKCMAR as distributed by MLS GRID #1244074 Report a problem | ||
| 8/18/2026 | Price change | $335,000-1.5%$187/sqft |
Source: MLSOK/OKCMAR as distributed by MLS GRID #1244074 Report a problem | ||
| 6/23/2026 | Price change | $339,999-1.4%$190/sqft |
Source: MLSOK/OKCMAR as distributed by MLS GRID #1231188 Report a problem | ||
| 5/27/2026 | Listed for sale | $345,000+11.3%$193/sqft |
Source: MLSOK/OKCMAR as distributed by MLS GRID #1231188 Report a problem | ||
| 2/24/2025 | Sold | $309,900$173/sqft |
Source: MLSOK/OKCMAR as distributed by MLS GRID #1141144 Report a problem | ||
| 1/12/2025 | Pending sale | $309,900$173/sqft |
Source: MLSOK/OKCMAR as distributed by MLS GRID #1141144 Report a problem | ||
| 10/25/2024 | Listed for sale | $309,900-7.8%$173/sqft |
Source: MLSOK/OKCMAR as distributed by MLS GRID #1141144 Report a problem | ||
| 5/30/2022 | Listing removed | -- |
Source: MLSOK/OKCMAR as distributed by MLS GRID #1003901 Report a problem | ||
| 5/25/2022 | Listed for sale | $336,000$188/sqft |
Source: MLSOK/OKCMAR as distributed by MLS GRID #1003901 Report a problem | ||
| 5/9/2022 | Listing removed | -- |
Source: MLSOK/OKCMAR as distributed by MLS GRID #1003901 Report a problem | ||
| 4/13/2022 | Listed for sale | $336,000+56.3%$188/sqft |
Source: MLSOK/OKCMAR as distributed by MLS GRID #1003901 Report a problem | ||
| 9/18/2020 | Sold | $215,000+301.9%$120/sqft |
Source: MLSOK/OKCMAR as distributed by MLS GRID #919883 Report a problem | ||
| 7/24/2019 | Sold | $53,500$30/sqft |
Source: Public Record Report a problem | ||
Public tax history
| Year | Property taxes | Tax assessment |
|---|---|---|
| 2025 | $2,703 +3.1% | $26,270 +3% |
| 2024 | $2,622 +7% | $25,506 +3.8% |
| 2023 | $2,450 +3.1% | $24,584 +3% |
| 2022 | $2,375 | $23,868 |
| 2021 | -- | $23,868 +301.4% |
| 2020 | $620 | $5,946 +39540% |
| 2019 | $620 +61900% | $15 |
| 2018 | $1 | $15 |
Find assessor info on the county website
Monthly payment
Est. payment
Payment breakdown
Explore the cost of this home by adjusting the details. Changes won't be saved.Climate risks
Neighborhood: 73034
Nearby schools
Schools provided by the listing agent
- Elementary: Heritage ES
- Middle: Cheyenne MS
- High: North HS
Source: MLSOK/OKCMAR as distributed by MLS GRID. This data may not be complete. We recommend contacting the local school district to confirm school assignments for this home.
Similar homes
- $285,0003 bd2 ba1.5k sqft1281 Lakeview Dr, Edmond, OK 73034For Sale
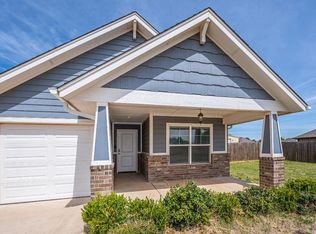 MLS ID #1223720, Xiang Li, Epic Real Estate. MLSOK/OKCMAR as distributed by MLS GRID
 - $349,9994 bd2 ba1.8k sqft6116 Beverly Hills Dr, Edmond, OK 73034For Sale
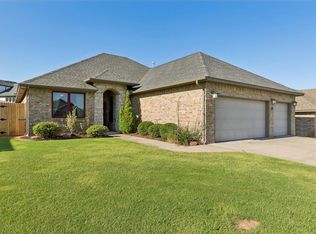 MLS ID #1239338, Erica Ades, Stetson Bentley Realty LLC. MLSOK/OKCMAR as distributed by MLS GRID
 - $314,9004 bd3 ba2k sqft16320 Old Elm Ln, Edmond, OK 73013For Sale
 MLS ID #1247986, Sonya Hagler, Keller Williams Central OK. MLSOK/OKCMAR as distributed by MLS GRID
 - $349,9004 bd3 ba1.9k sqft8851 Tall Oaks Dr, Guthrie, OK 73044For Sale
 MLS ID #1234479, Brent Carter, Carter Real Estate Group. MLSOK/OKCMAR as distributed by MLS GRID
