Welcome home to this beautifully maintained residence in The Gardens at Kelly Lakes, where low-maintenance living meets comfort and convenience. Ideally situated within walking distance of the neighborhood clubhouse & pool, this thoughtfully designed home offers 3 bedrooms, 2 bathrooms, a dedicated office and inviting outdoor living space, all behind the gates, for added peace-of-mind! Step inside to a welcoming foyer that opens into a spacious, open-concept living area, perfect for both everyday living and entertaining. Wood-look tile extends throughout the main living spaces, office, kitchen, and hallways, with carpeting in each of the bedrooms. The well-appointed kitchen features granite
countertops, stainless steel appliances, ample cabinetry, and a large island that overlooks the living and dining areas. The private primary suite serves as a relaxing retreat, offering a spacious bedroom with enough room for a separate seating area, dual vanities, a walk-in shower, and a generous walk-in closet. Two additional bedrooms and a full guest bathroom provide plenty of space for family or visitors, while the dedicated office offers flexibility for working from home or creating a hobby space. Step outside to enjoy the extended covered patio and pergola seating area, which is an ideal setting for morning coffee, evening relaxation, or outdoor entertaining. Residents of The Gardens at Kelly Lakes enjoy exceptional community amenities, including a clubhouse, swimming pool, and beautifully maintained common areas, all while benefiting from the convenience of low-maintenance living. Located just minutes from shopping, dining, schools and multi-purpose community centers, this home offers the perfect blend of comfort, convenience, and community. Don't miss the opportunity to make this exceptional home your own. Schedule your private showing today!
For sale
Price cut: $5.1K (10/15)
$349,900
617 Spavinaw Ln, Edmond, OK 73025
3beds
1,900sqft
Single Family Residence
Built in 2016
8,250 Square Feet Lot
$348,800 Zestimate®
$184/sqft
$183/mo HOA
What's special
Pergola seating areaWalk-in showerWelcoming foyerTwo additional bedroomsPrivate primary suiteDual vanitiesWell-appointed kitchen
- 23 days
- 544
- 57
Likely to sell faster than
Zillow last checked:
Listing updated:
Listed by:
Zachary Hensley 405-830-5297,
Stetson Bentley Realty LLC
Source: MLSOK/OKCMAR as distributed by MLS GRID,MLS#: 1251136
Facts & features
Interior
Bedrooms & bathrooms
- Bedrooms: 3
- Bathrooms: 2
- Full bathrooms: 2
Heating
- Central
Cooling
- Has cooling: Yes
Appliances
- Included: Dishwasher, Microwave, Water Heater, Built-In Gas Oven, Built-In Gas Range
Features
- Flooring: Carpet, Tile
- Number of fireplaces: 1
- Fireplace features: Gas Log
Interior area
- Total structure area: 1,900
- Total interior livable area: 1,900 sqft
Property
Parking
- Total spaces: 3
- Parking features: Garage
- Garage spaces: 3
Features
- Levels: One
- Stories: 1
Lot
- Size: 8,250 Square Feet
- Features: Interior Lot
Details
- Parcel number: 617NONESpavinaw73025
- Special conditions: None
Construction
Type & style
- Home type: SingleFamily
- Architectural style: Traditional
- Property subtype: Single Family Residence
Materials
- Brick, Brick & Frame
- Foundation: Slab
- Roof: Composition
Condition
- Year built: 2016
Details
- Builder name: SUMMIT BUILDERS II
Community & HOA
HOA
- Has HOA: Yes
- Services included: Gated Entry, Greenbelt, Exterior Maintenance, Pool, Recreation Facility
- HOA fee: $2,200 annually
Location
- Region: Edmond
Financial & listing details
- Price per square foot: $184/sqft
- Tax assessed value: $361,000
- Annual tax amount: $4,176
- Date on market: 9/30/2026
Estimated market value
$348,800
$331,000 - $366,000
$2,328/mo
Price history
| Date | Event | Price |
|---|---|---|
| 10/15/2026 | Price change | $349,900-1.4%$184/sqft |
Source:  MLSOK/OKCMAR as distributed by MLS GRID #1251136 Report a problem MLSOK/OKCMAR as distributed by MLS GRID #1251136 Report a problem | ||
| 9/30/2026 | Listed for sale | $355,000$187/sqft |
Source: MLSOK/OKCMAR as distributed by MLS GRID #1251136 Report a problem | ||
| 8/9/2026 | Listing removed | $355,000$187/sqft |
Source: MLSOK/OKCMAR as distributed by MLS GRID #1236326 Report a problem | ||
| 7/2/2026 | Listed for sale | $355,000$187/sqft |
Source: MLSOK/OKCMAR as distributed by MLS GRID #1236326 Report a problem | ||
| 12/16/2024 | Sold | $355,000+1.4%$187/sqft |
Source: MLSOK/OKCMAR as distributed by MLS GRID #1139778 Report a problem | ||
| 11/4/2024 | Pending sale | $350,000$184/sqft |
Source: MLSOK/OKCMAR as distributed by MLS GRID #1139778 Report a problem | ||
| 10/31/2024 | Listed for sale | $350,000+43.4%$184/sqft |
Source: MLSOK/OKCMAR as distributed by MLS GRID #1139778 Report a problem | ||
| 5/1/2018 | Sold | $244,000+1.7%$128/sqft |
Source: MLSOK/OKCMAR as distributed by MLS GRID #806349 Report a problem | ||
| 4/21/2017 | Sold | $240,000$126/sqft |
Source: MLSOK/OKCMAR as distributed by MLS GRID #727749 Report a problem | ||
Public tax history
| Year | Property taxes | Tax assessment |
|---|---|---|
| 2025 | $4,176 +31.7% | $39,710 +27.3% |
| 2024 | $3,171 +3.9% | $31,191 +3% |
| 2023 | $3,052 +2.7% | $30,283 +3% |
| 2022 | $2,972 +3.6% | $29,401 +3% |
| 2021 | $2,869 -3.8% | $28,545 -2.5% |
| 2020 | $2,982 +15.8% | $29,288 +3% |
| 2019 | $2,574 -1.8% | $28,435 +1.8% |
| 2018 | $2,621 +2207.7% | $27,940 +2508.8% |
| 2017 | $114 | $1,071 |
| 2016 | $114 +0.2% | $1,071 |
| 2015 | $113 +0.2% | $1,071 |
| 2014 | $113 | $1,071 |
| 2013 | -- | $1,071 |
| 2012 | -- | $1,071 |
| 2011 | -- | $1,071 |
| 2010 | -- | $1,071 |
| 2009 | -- | $1,071 |
Find assessor info on the county website
Monthly payment
Est. payment
Payment breakdown
Explore the cost of this home by adjusting the details. Changes won't be saved.Climate risks
Neighborhood: Kelly Lakes
Nearby schools
Schools provided by the listing agent
- Elementary: Cross Timbers ES
- Middle: Sequoyah MS
- High: North HS
Source: MLSOK/OKCMAR as distributed by MLS GRID. This data may not be complete. We recommend contacting the local school district to confirm school assignments for this home.
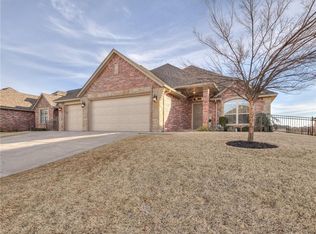
Similar homes
- $370,0004 bd3 ba2.1k sqft609 S Texoma Dr, Edmond, OK 73025For Sale
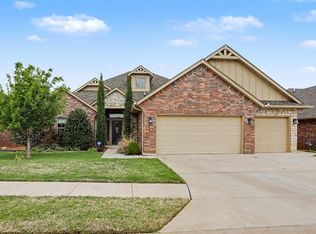 MLS ID #1223238, Robin Wilson, Epique Realty. MLSOK/OKCMAR as distributed by MLS GRID
 - $335,0003 bd2 ba1.8k sqft2965 NW 184th Ter, Edmond, OK 73012For Sale
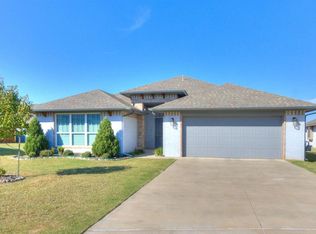 MLS ID #1255271, Misty Jones, LPT Realty. MLSOK/OKCMAR as distributed by MLS GRID
 - $366,0003 bd3 ba2.1k sqft505 NW 197th St, Edmond, OK 73012For Sale
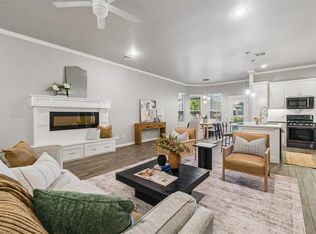 MLS ID #1254383, Shelley Cantrell, Modern Abode Realty. MLSOK/OKCMAR as distributed by MLS GRID
 - $345,0003 bd3 ba2.3k sqft2214 Cedar Pointe Cir, Edmond, OK 73003For Sale
 MLS ID #1249790, Bella Queirolo, Keller Williams Ascent. MLSOK/OKCMAR as distributed by MLS GRID
